







Description
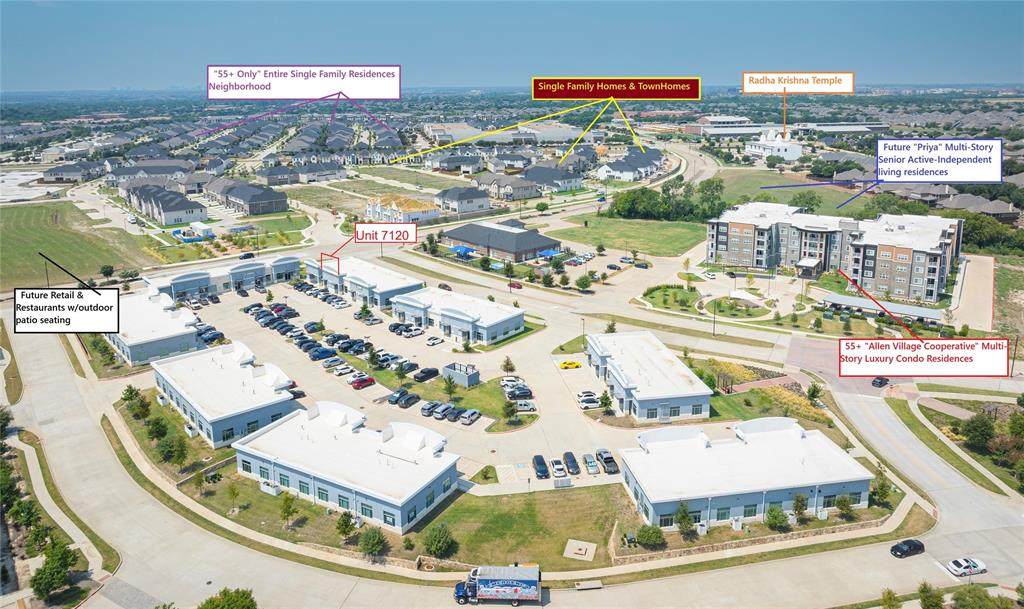
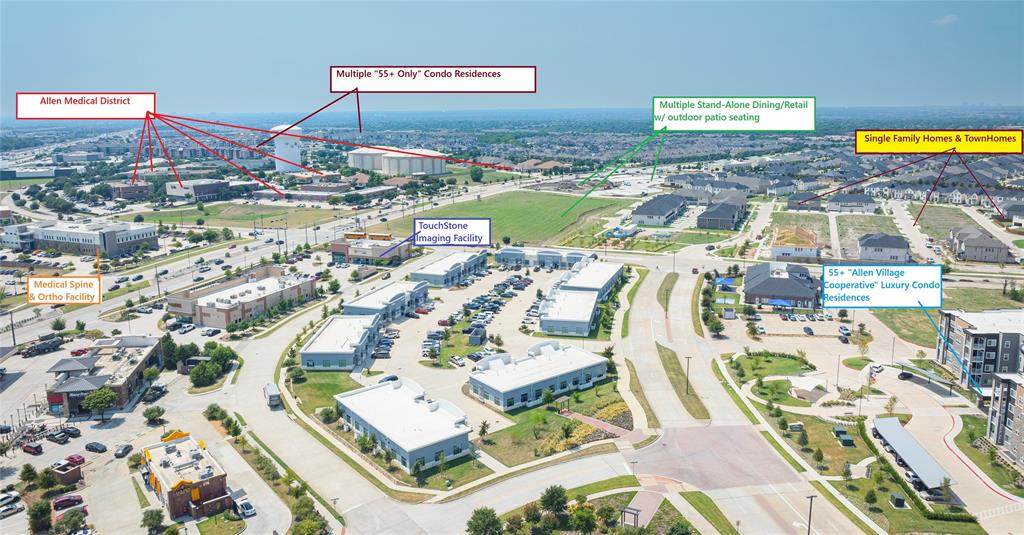
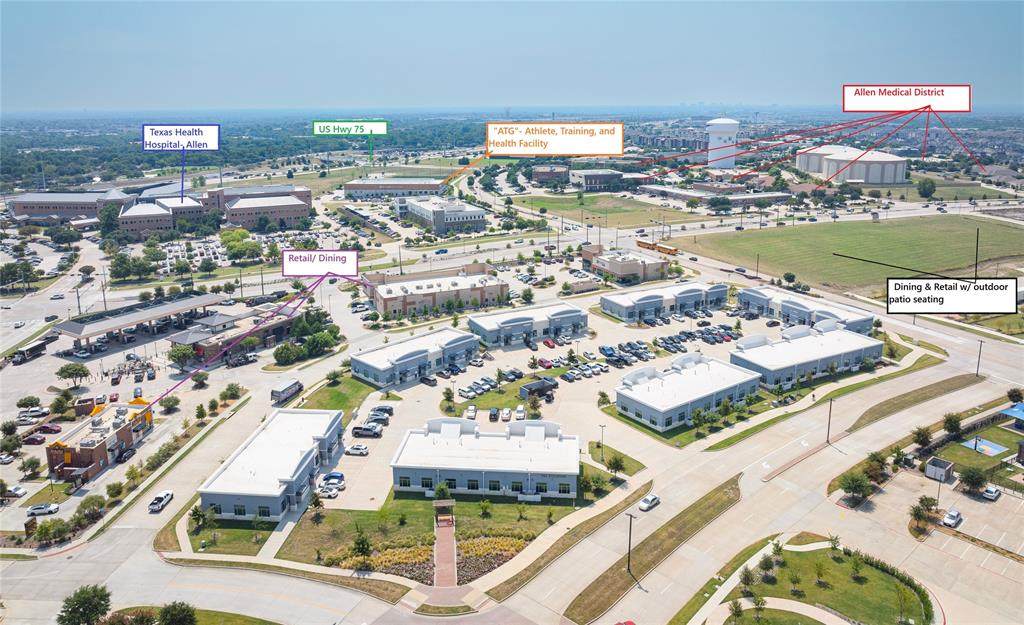
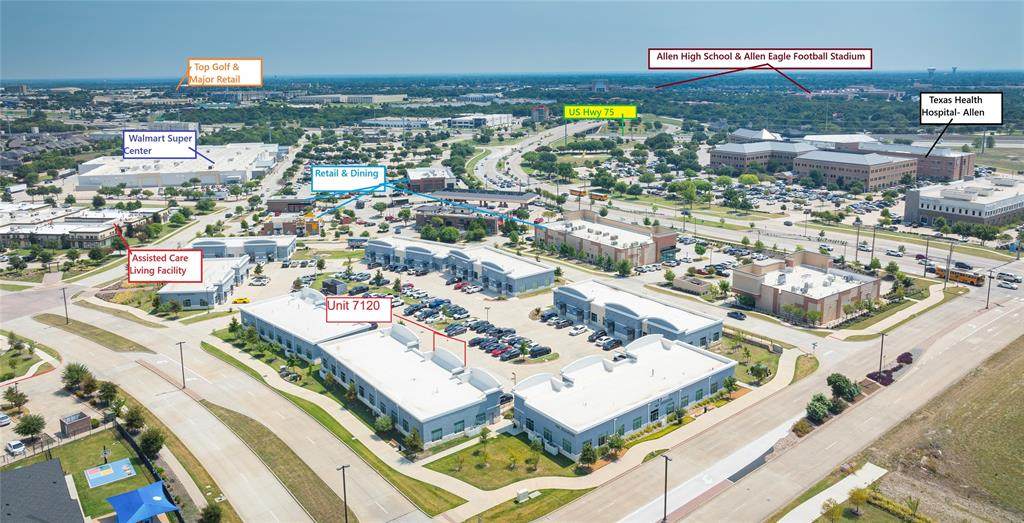
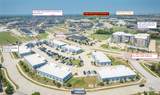
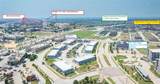
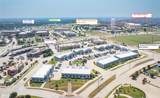
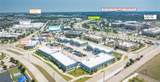
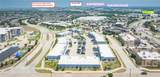
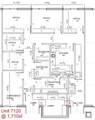
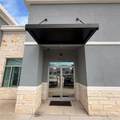
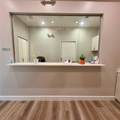
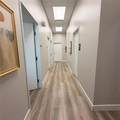
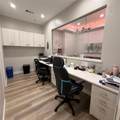
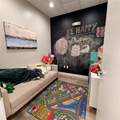
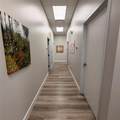
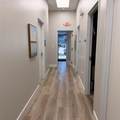
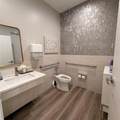
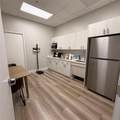
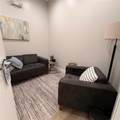
Prime Turnkey Medical Suite in Allen, Suite 7120, 1,710 SFThe Last and Final suite available in this Class-A luxury medical or business office park in premier West Allen. Everything else has sold or leased. Position your practice in a high-visibility, fire-sprinklered building adjacent to Texas Health Allen and the Allen Medical District, with immediate access to US-75, Exchange Pkwy, Stacy Rd, and SH-121.Ideal For: Pulmonology, Nephrology, Pain Management, Podiatry, Ophthalmology, Optometry, Dermatology, Oncology, Pediatrics, Dental, Ortho, MedSpas, wellness, therapy, or professional firms. The surrounding affluent, healthcare-dense demographic and on-site referral potential make this an exceptional fit for medical specialists.Medical-Ready Infrastructure: Integrated fire sprinkler system and accessible plumbing and water lines throughout allow effortless conversion of private spaces into clinical exam rooms or treatment bays.Luxury Finishes: Modern luxury vinyl plank flooring, neutral designer tones, high ceilings, recessed LED lighting, and custom plantation shutters. Layout includes a wide gallery entrance, large multi-purpose conference room, multiple private offices or consultation rooms, and a staff breakroom with quartz counters, custom cabinetry, and stainless steel appliances. Designer ADA restroom features floor-to-ceiling hexagonal accent tile and a floating vanity.Site and Value-Add: Beautifully landscaped 74+ tree site with hard-corner landscaping, surrounded by new development, retail, residential, and medical synergy. Managed by a proactive HOA ($0.20 per SF) covering nearly every expense — electricity rate contract locked at $0.07 per kWh through April 2029, plus janitorial, landscape, security, and telecom services. Tenant covers only individual electricity usage and personal internet.Ample front-door parking. Turnkey and ready for immediate occupancy
-
0BEDS
-
N/AACRES
-
0BATHS
-
01/2 BATHS
School Ratings & Info
Description
Prime Turnkey Medical Suite in Allen, Suite 7120, 1,710 SFThe Last and Final suite available in this Class-A luxury medical or business office park in premier West Allen. Everything else has sold or leased. Position your practice in a high-visibility, fire-sprinklered building adjacent to Texas Health Allen and the Allen Medical District, with immediate access to US-75, Exchange Pkwy, Stacy Rd, and SH-121.Ideal For: Pulmonology, Nephrology, Pain Management, Podiatry, Ophthalmology, Optometry, Dermatology, Oncology, Pediatrics, Dental, Ortho, MedSpas, wellness, therapy, or professional firms. The surrounding affluent, healthcare-dense demographic and on-site referral potential make this an exceptional fit for medical specialists.Medical-Ready Infrastructure: Integrated fire sprinkler system and accessible plumbing and water lines throughout allow effortless conversion of private spaces into clinical exam rooms or treatment bays.Luxury Finishes: Modern luxury vinyl plank flooring, neutral designer tones, high ceilings, recessed LED lighting, and custom plantation shutters. Layout includes a wide gallery entrance, large multi-purpose conference room, multiple private offices or consultation rooms, and a staff breakroom with quartz counters, custom cabinetry, and stainless steel appliances. Designer ADA restroom features floor-to-ceiling hexagonal accent tile and a floating vanity.Site and Value-Add: Beautifully landscaped 74+ tree site with hard-corner landscaping, surrounded by new development, retail, residential, and medical synergy. Managed by a proactive HOA ($0.20 per SF) covering nearly every expense — electricity rate contract locked at $0.07 per kWh through April 2029, plus janitorial, landscape, security, and telecom services. Tenant covers only individual electricity usage and personal internet.Ample front-door parking. Turnkey and ready for immediate occupancy
© 2026 North Texas Real Estate Information Systems. All rights reserved. IDX information is provided exclusively for consumers' personal, non-commercial use and may not be used for any purpose other than to identify prospective properties consumers may be interested in purchasing. Information is deemed reliable but is not guaranteed accurate by the MLS or Roden Real Estate Group | Fathom Realty. The data relating to real estate for sale or lease on this web site comes in part from NTREIS. Real estate listings held by brokerage firms other than Roden Real Estate Group | Fathom Realty are marked with the NTREIS logo or an abbreviated logo and detailed information about them includes the name of the listing broker. Data last updated 2026-10-17T12:45:25.71.
 Listing information © 2026 North Texas Real Estate Information System.