Skip To Content

9257 Schram Road

Fort Worth, TX 76179
  • $298,999
  • STATUS: Pending
  • ON SITE: 26 Days
  • MLS #: 21415731
Pending
UPDATED: 47 min ago
$298,999
  • 4
    BEDS
  • 0.11
    ACRES
  • 2
    BATHS
  • 0
    1/2 BATHS
  • 1,667
    SQFT
  • $179
    $/SQFT
Neighborhood:
Type:
Single-Family Home
Built:
2026
County:
Area:

School Information

Elementary School:
High School:
School District:
Offered by Christopher Marti of Keller Williams City-View: 210-696-9996.

Description

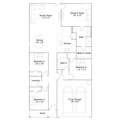
New Construction Lennar Home - The Ramsey Floor Plan - This new single-story design makes smart use of the space available. At the front are all three secondary bedrooms arranged near a convenient full-sized bathroom. Down the foyer is a modern layout connecting a peninsula-style kitchen made for inspired meals, an intimate dining area and a family room ideal for gatherings. Tucked in a quiet corner is the owner’s suite with an attached bathroom and walk-in closet. The completion date, prices and features may vary and are subject to change. Please verify with Lennar directly. Photos are for illustrative purposes only.

Monthly Payment Calculator


© 2026 North Texas Real Estate Information Systems. All rights reserved. IDX information is provided exclusively for consumers' personal, non-commercial use and may not be used for any purpose other than to identify prospective properties consumers may be interested in purchasing. Information is deemed reliable but is not guaranteed accurate by the MLS or Roden Real Estate Group | Fathom Realty. The data relating to real estate for sale or lease on this web site comes in part from NTREIS. Real estate listings held by brokerage firms other than Roden Real Estate Group | Fathom Realty are marked with the NTREIS logo or an abbreviated logo and detailed information about them includes the name of the listing broker. Data last updated 2026-11-15T19:43:25.377.
www.rodenrealestategroup.com/homes/182379461
Print Image

9257 Schram Road Fort Worth, TX 76179

  • Price: $298,999
  • Status: Pending
  • On Site: 26 Days
  • Updated: 47 min ago
  • MLS #: 21415731
4
Beds
2
Baths
0
½ Baths
0.11
Acres
1,667
SQFT
$179
$/SQFT
2026
Built
Neighborhood:
Northpointe
County:
Tarrant
Area:
Fort Worth
Elementary School:
Elizabeth Lopez Hatley
High School:
Eagle Mountain
School District:
Eagle Mt-Saginaw ISD
Property Description
New Construction Lennar Home - The Ramsey Floor Plan - This new single-story design makes smart use of the space available. At the front are all three secondary bedrooms arranged near a convenient full-sized bathroom. Down the foyer is a modern layout connecting a peninsula-style kitchen made for inspired meals, an intimate dining area and a family room ideal for gatherings. Tucked in a quiet corner is the owner’s suite with an attached bathroom and walk-in closet. The completion date, prices and features may vary and are subject to change. Please verify with Lennar directly. Photos are for illustrative purposes only.
Exterior Features

Carport Spaces 0 Construction Fiber Cement Covered Spaces 0 Fencing Back Yard Foundation Slab Housing Type Single Detached Parking Or Garage None Pool On Property No Roof Composition Style Traditional Waterfront YN No

Interior Features

Appliances Electric OvenElectric RangeGas OvenGas Range Attached Garage Yes Basement No Dining Areas 1 Fireplaces 0 Flooring CarpetVinyl Garage Yes Handicap YN No Heating Central Interior Features Walk-In Closet(s) Living Areas 0 Rooms Bedroom-Primary (1 Level) Bedroom (1 Level) Bedroom (1 Level) Bedroom (1 Level) Family Room (1 Level) Dining Room (1 Level)

Property Features

Accessory Unit YN No Construction Status New Construction - Incomplete HOA Mandatory Hoa Billing Freq Annually Hoa Dues 650 Hoa Includes Management Fees HOAManagement Company CMA Management HOAManagement Company Phone 972-943-2800 Levels One Listing Terms CashConventionalFHAVA Loan Municipal Utility District No Possession Closing/Funding Property Attached No Property Type Single Family Residence Senior Community No Utilities City SewerCity Water Will Subdivide No

North Texas Real Estate Information Systems MLS logo Listing information © 2026 North Texas Real Estate Information System.


© 2026 North Texas Real Estate Information Systems. All rights reserved. IDX information is provided exclusively for consumers' personal, non-commercial use and may not be used for any purpose other than to identify prospective properties consumers may be interested in purchasing. Information is deemed reliable but is not guaranteed accurate by the MLS or Roden Real Estate Group | Fathom Realty. The data relating to real estate for sale or lease on this web site comes in part from NTREIS. Real estate listings held by brokerage firms other than Roden Real Estate Group | Fathom Realty are marked with the NTREIS logo or an abbreviated logo and detailed information about them includes the name of the listing broker. Data last updated 2026-11-15T19:43:25.377.
 
https://bt-photos.global.ssl.fastly.net/ntreis/orig_boomver_1_21415731-2.jpg https://bt-photos.global.ssl.fastly.net/ntreis/orig_boomver_1_21415731-2.jpg https://bt-photos.global.ssl.fastly.net/ntreis/orig_boomver_1_21415731-2.jpg
Logo
Roden Real Estate Group | Fathom Realty
125 South Main Street
Godley TX, 76044
Offered by Christopher Marti of Keller Williams City-View: 210-696-9996.