



Description
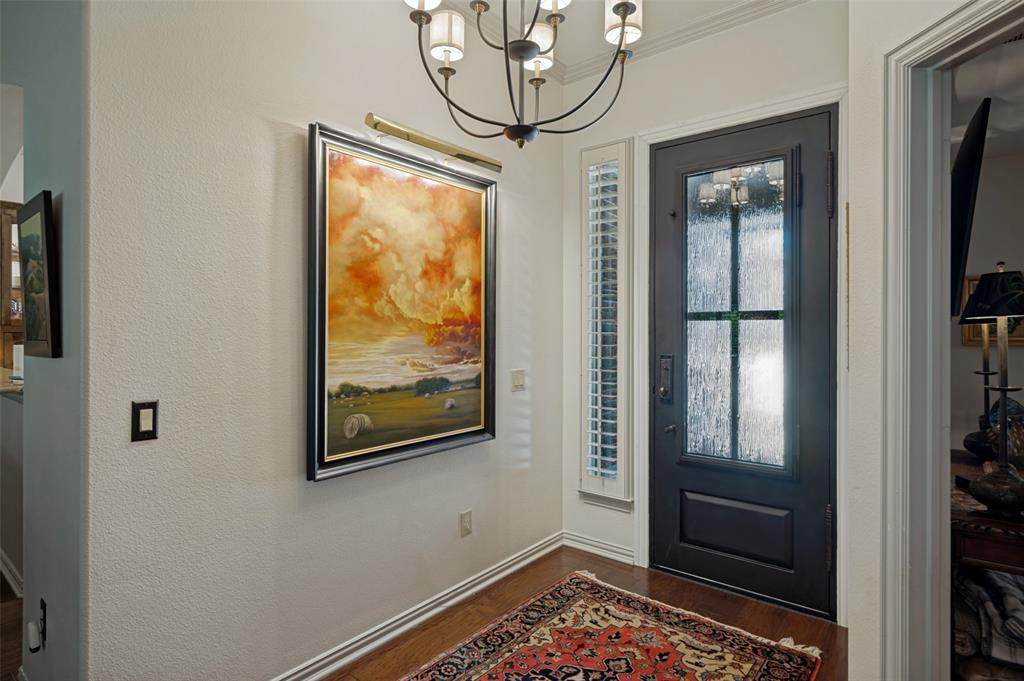
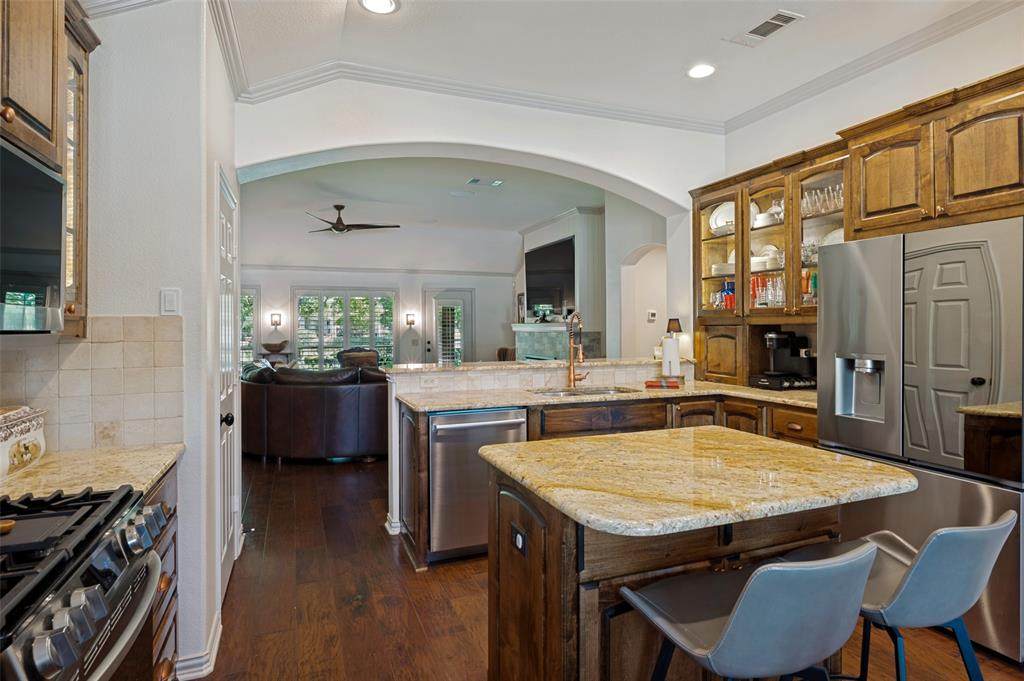
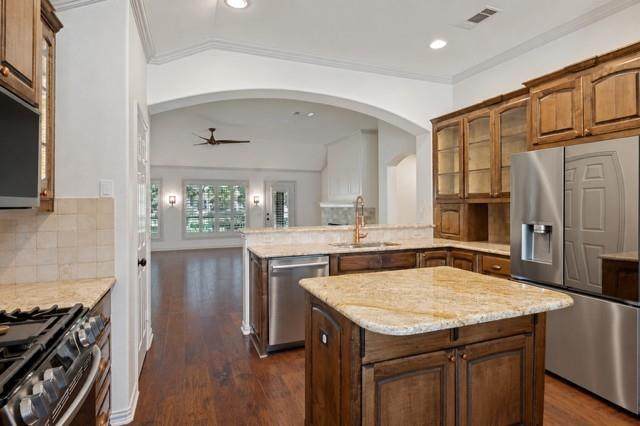
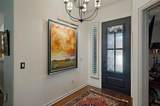
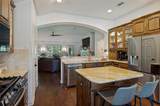
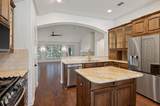
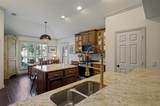
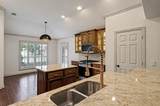
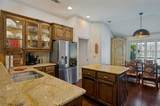
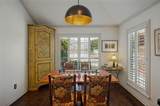
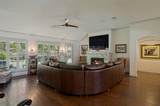
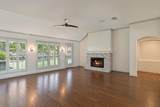
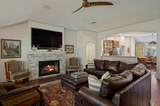
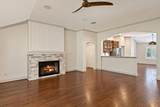
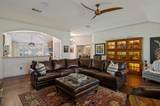
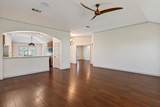
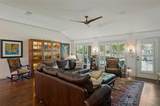
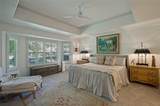
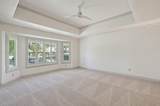
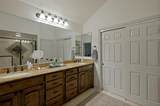
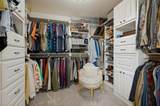
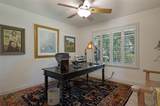
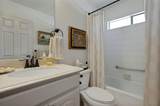
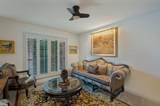
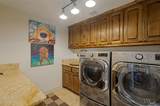
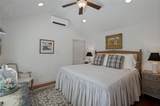
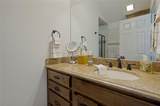
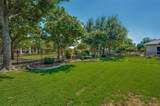
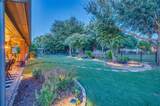
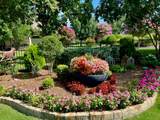
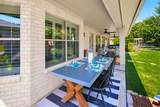
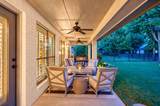
Welcome to this beautifully appointed Palmera floor plan with a private casita, ideally situated along a peaceful greenbelt with a shaded walking path. It is hard to find a home fully updated with mature landscaping like this! Between the huge trees in the backyard and along the greenbelt, you will get the feeling this home has been here forever. This exceptional home offers an inviting combination of curated finishes, flexible living spaces and wonderful indoor-outdoor living. The main home features two spacious bedrooms, and a versatile office or den, while the separate casita provides an additional private guest suite with its own full bathroom, generous closet space and separately zoned climate control. Inside, you'll immediately appreciate the home's warm and welcoming character, including a built in fireplace and wood flooring. Plantation shutters throughout elegantly offer light and privacy. The home has been updated with fresh interior paint, new carpeting, LG appliances, and new lighting, allowing you to move in and enjoy it from day 1. Then there's the outdoor living space. The extended covered patio creates an ideal setting for morning coffee and casual dinners, entertaining friends or just relaxing and enjoying the greenbelt setting. The oversized, approximately 23 ft x 27 ft garage offers room for 2 vehicles plus a golf cart, while the additional golf cart garage beside the casita offers an abundance of storage and flexibility. This space could serve as an art studio, workshop, hobby area or additional casita space, depending on your needs. Then of course, there's Robson Ranch-the area's most vibrant 55+ resort community with golf, pickleball, bocce, swimming, fitness, clubs, social activities, music and countless opportunities to meet new friends; there's always something to do. Whether looking for a home for yourself or a retreat for 2, come see why Robson Ranch and THIS home are such a great place to call home.
-
3BEDS
-
0.19ACRES
-
3BATHS
-
01/2 BATHS
-
2,246SQFT
-
$267$/SQFT
School Information
Description
Welcome to this beautifully appointed Palmera floor plan with a private casita, ideally situated along a peaceful greenbelt with a shaded walking path. It is hard to find a home fully updated with mature landscaping like this! Between the huge trees in the backyard and along the greenbelt, you will get the feeling this home has been here forever. This exceptional home offers an inviting combination of curated finishes, flexible living spaces and wonderful indoor-outdoor living. The main home features two spacious bedrooms, and a versatile office or den, while the separate casita provides an additional private guest suite with its own full bathroom, generous closet space and separately zoned climate control. Inside, you'll immediately appreciate the home's warm and welcoming character, including a built in fireplace and wood flooring. Plantation shutters throughout elegantly offer light and privacy. The home has been updated with fresh interior paint, new carpeting, LG appliances, and new lighting, allowing you to move in and enjoy it from day 1. Then there's the outdoor living space. The extended covered patio creates an ideal setting for morning coffee and casual dinners, entertaining friends or just relaxing and enjoying the greenbelt setting. The oversized, approximately 23 ft x 27 ft garage offers room for 2 vehicles plus a golf cart, while the additional golf cart garage beside the casita offers an abundance of storage and flexibility. This space could serve as an art studio, workshop, hobby area or additional casita space, depending on your needs. Then of course, there's Robson Ranch-the area's most vibrant 55+ resort community with golf, pickleball, bocce, swimming, fitness, clubs, social activities, music and countless opportunities to meet new friends; there's always something to do. Whether looking for a home for yourself or a retreat for 2, come see why Robson Ranch and THIS home are such a great place to call home.
© 2026 North Texas Real Estate Information Systems. All rights reserved. IDX information is provided exclusively for consumers' personal, non-commercial use and may not be used for any purpose other than to identify prospective properties consumers may be interested in purchasing. Information is deemed reliable but is not guaranteed accurate by the MLS or Roden Real Estate Group | Fathom Realty. The data relating to real estate for sale or lease on this web site comes in part from NTREIS. Real estate listings held by brokerage firms other than Roden Real Estate Group | Fathom Realty are marked with the NTREIS logo or an abbreviated logo and detailed information about them includes the name of the listing broker. Data last updated 2026-11-17T17:45:53.107.
 Listing information © 2026 North Texas Real Estate Information System.