











Description
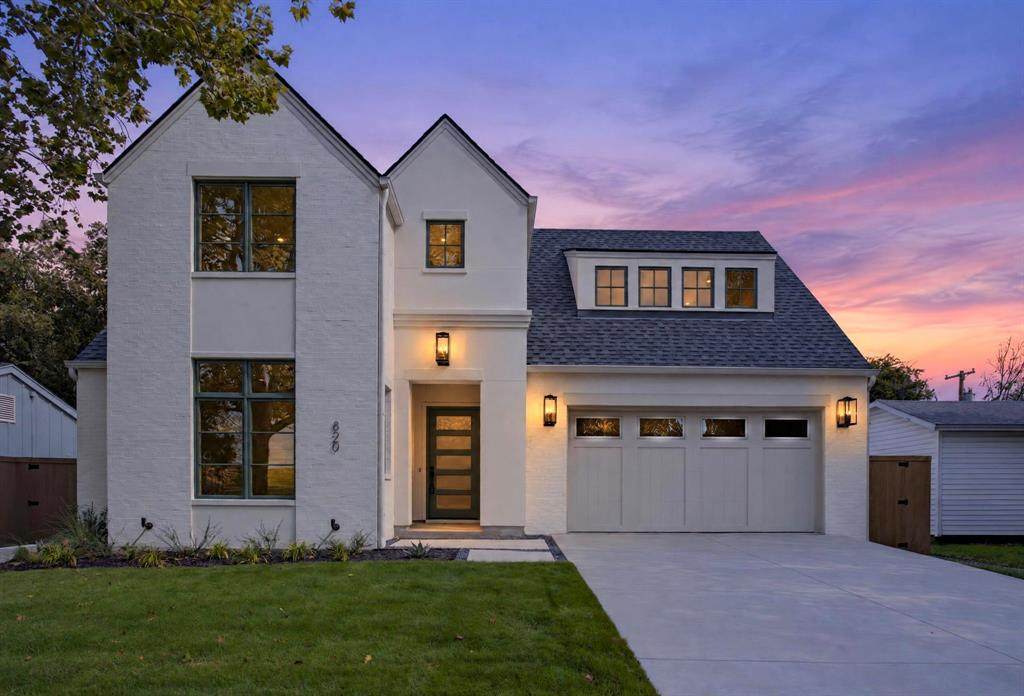
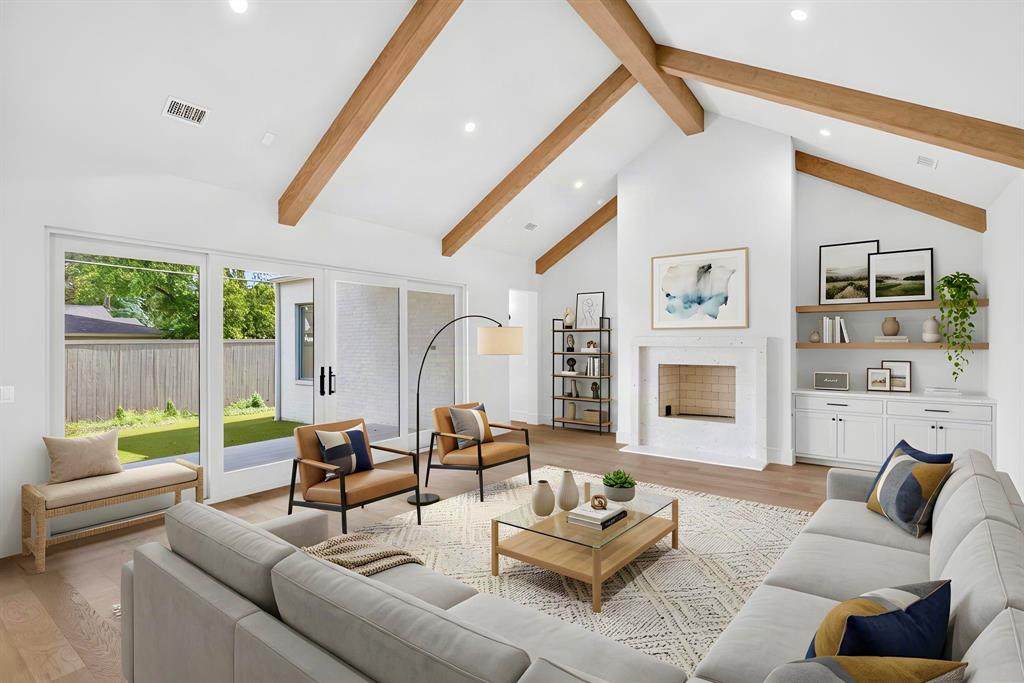
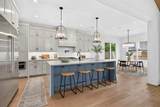
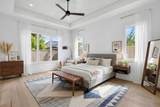
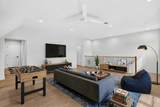
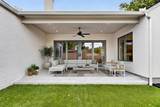
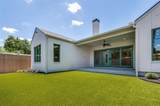
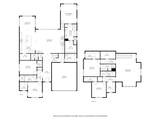
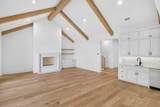
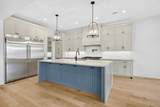
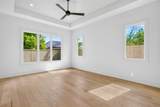
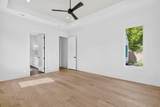
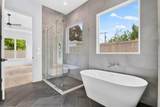
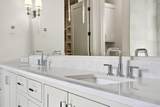
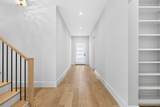
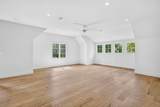
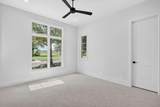
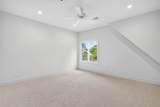
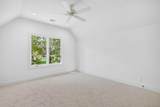
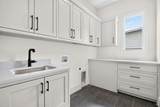
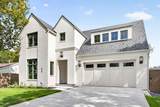
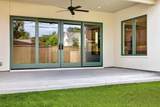
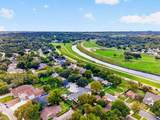
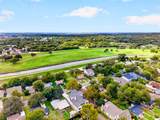
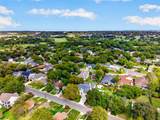
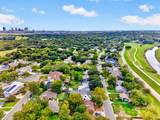
Another stunning new construction by Blue Cypress Design+Build in the heart of Crestwood. Thoughtfully designed with exceptional craftsmanship and high-end finishes throughout, this home blends timeless elegance with everyday functionality. From the moment you step inside, you'll be impressed by the soaring ceilings, beautiful hardwood floors, and light-filled open layout. The spacious great room serves as the centerpiece of the home, seamlessly connecting the living area, gourmet kitchen, wet bar, and oversized sliding doors that open to the covered, tiled patio for effortless indoor-outdoor living. The chef's kitchen is equipped with premium appliances, waterfall-edge quartz countertops, custom inset cabinetry, and a generous walk-in pantry. Designed with flexibility in mind, the floor plan offers three bedrooms downstairs, including the luxurious primary suite. Upstairs features a large game room, built-in office, and two additional bedrooms, one with a private en-suite bath that's ideal for guests, multigenerational living, or a teenager seeking extra privacy. The low-maintenance turf backyard provides the perfect space for entertaining, relaxing, or letting kids and pets play year-round. Every detail of this exceptional home has been carefully considered, creating a truly luxurious living experience in one of Fort Worth's most sought-after neighborhoods.
-
5BEDS
-
0.17ACRES
-
4BATHS
-
11/2 BATHS
-
3,989SQFT
-
$425$/SQFT
School Information
Description
Another stunning new construction by Blue Cypress Design+Build in the heart of Crestwood. Thoughtfully designed with exceptional craftsmanship and high-end finishes throughout, this home blends timeless elegance with everyday functionality. From the moment you step inside, you'll be impressed by the soaring ceilings, beautiful hardwood floors, and light-filled open layout. The spacious great room serves as the centerpiece of the home, seamlessly connecting the living area, gourmet kitchen, wet bar, and oversized sliding doors that open to the covered, tiled patio for effortless indoor-outdoor living. The chef's kitchen is equipped with premium appliances, waterfall-edge quartz countertops, custom inset cabinetry, and a generous walk-in pantry. Designed with flexibility in mind, the floor plan offers three bedrooms downstairs, including the luxurious primary suite. Upstairs features a large game room, built-in office, and two additional bedrooms, one with a private en-suite bath that's ideal for guests, multigenerational living, or a teenager seeking extra privacy. The low-maintenance turf backyard provides the perfect space for entertaining, relaxing, or letting kids and pets play year-round. Every detail of this exceptional home has been carefully considered, creating a truly luxurious living experience in one of Fort Worth's most sought-after neighborhoods.
© 2026 North Texas Real Estate Information Systems. All rights reserved. IDX information is provided exclusively for consumers' personal, non-commercial use and may not be used for any purpose other than to identify prospective properties consumers may be interested in purchasing. Information is deemed reliable but is not guaranteed accurate by the MLS or Roden Real Estate Group | Fathom Realty. The data relating to real estate for sale or lease on this web site comes in part from NTREIS. Real estate listings held by brokerage firms other than Roden Real Estate Group | Fathom Realty are marked with the NTREIS logo or an abbreviated logo and detailed information about them includes the name of the listing broker. Data last updated 2026-11-07T14:44:48.863.
 Listing information © 2026 North Texas Real Estate Information System.