







Description
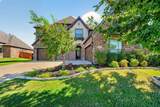
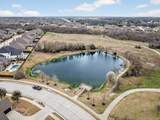
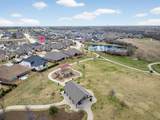
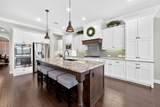
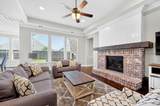
SELLER OFFERING $5,000 TOWARD BUYER'S INTEREST RATE BUYDOWN OR CLOSING COST CONCESSIONS — BUYER'S CHOICE!Discover the lifestyle of Rockwall's desirable Breezy Hill community! Imagine having a scenic fishing pond with dock, walking trails, and a neighborhood park just across the street. Enjoy morning walks, afternoons fishing, and outdoor activities right outside your front door. Residents also enjoy access to Breezy Hill's community pool.This beautiful Drees Custom home offers 4,019 square feet with 4 bedrooms, 4 full bathrooms, and a 3-car garage. The versatile floor plan features 2 bedrooms and 2 full bathrooms downstairs, including the primary suite, plus 2 upstairs bedrooms, each with a private en-suite bathroom.Inside, you'll find a dedicated home office, built-in desk area off the kitchen, and a charming built-in nook in an upstairs bedroom. A butler's pantry connects the kitchen and dining room, offering additional counter space and cabinetry. Upstairs, a spacious game room and dedicated media room provide wonderful entertaining spaces, with all media equipment conveying!Additional highlights include a fully weight-bearing walk-in attic offering exceptional storage and an upstairs AC unit replaced in November 2025.The backyard is a blank canvas ready for your vision! Imagine a custom pool, outdoor kitchen, or landscaped entertaining space, subject to feasibility and approval. A conceptual pool rendering is available upon request to help buyers envision the possibilities. Pool installation feasibility, design, permitting, and costs are subject to buyer verification.Skip the wait for new construction and enjoy this move-in-ready home! With a thoughtfully designed layout offering flexibility for guests or multigenerational living, generous entertaining spaces, and incredible neighborhood amenities just steps away, this home offers the perfect blend of comfort, convenience, and the Breezy Hill lifestyle!
-
4BEDS
-
0.26ACRES
-
4BATHS
-
01/2 BATHS
-
4,019SQFT
-
$183$/SQFT
School Information
Description
SELLER OFFERING $5,000 TOWARD BUYER'S INTEREST RATE BUYDOWN OR CLOSING COST CONCESSIONS — BUYER'S CHOICE!Discover the lifestyle of Rockwall's desirable Breezy Hill community! Imagine having a scenic fishing pond with dock, walking trails, and a neighborhood park just across the street. Enjoy morning walks, afternoons fishing, and outdoor activities right outside your front door. Residents also enjoy access to Breezy Hill's community pool.This beautiful Drees Custom home offers 4,019 square feet with 4 bedrooms, 4 full bathrooms, and a 3-car garage. The versatile floor plan features 2 bedrooms and 2 full bathrooms downstairs, including the primary suite, plus 2 upstairs bedrooms, each with a private en-suite bathroom.Inside, you'll find a dedicated home office, built-in desk area off the kitchen, and a charming built-in nook in an upstairs bedroom. A butler's pantry connects the kitchen and dining room, offering additional counter space and cabinetry. Upstairs, a spacious game room and dedicated media room provide wonderful entertaining spaces, with all media equipment conveying!Additional highlights include a fully weight-bearing walk-in attic offering exceptional storage and an upstairs AC unit replaced in November 2025.The backyard is a blank canvas ready for your vision! Imagine a custom pool, outdoor kitchen, or landscaped entertaining space, subject to feasibility and approval. A conceptual pool rendering is available upon request to help buyers envision the possibilities. Pool installation feasibility, design, permitting, and costs are subject to buyer verification.Skip the wait for new construction and enjoy this move-in-ready home! With a thoughtfully designed layout offering flexibility for guests or multigenerational living, generous entertaining spaces, and incredible neighborhood amenities just steps away, this home offers the perfect blend of comfort, convenience, and the Breezy Hill lifestyle!
© 2026 North Texas Real Estate Information Systems. All rights reserved. IDX information is provided exclusively for consumers' personal, non-commercial use and may not be used for any purpose other than to identify prospective properties consumers may be interested in purchasing. Information is deemed reliable but is not guaranteed accurate by the MLS or Roden Real Estate Group | Fathom Realty. The data relating to real estate for sale or lease on this web site comes in part from NTREIS. Real estate listings held by brokerage firms other than Roden Real Estate Group | Fathom Realty are marked with the NTREIS logo or an abbreviated logo and detailed information about them includes the name of the listing broker. Data last updated 2026-11-10T13:45:16.237.
 Listing information © 2026 North Texas Real Estate Information System.