
Skip To Content

6860 Southridge Drive

Dallas, TX 75214
  • $2,950,000
  • STATUS: Active
  • ON SITE: 25 Days
  • MLS #: 21416705
UPDATED: 47 min ago
$2,950,000
  • 5
    BEDS
  • 0.2
    ACRES
  • 6
    BATHS
  • 0
    1/2 BATHS
  • 4,860
    SQFT
  • $607
    $/SQFT
Neighborhood:
Type:
Single-Family Home
Built:
2026
County:
Area:

School Information

Elementary School:
High School:
School District:
Offered by Levy Porpino of Compass RE Texas, LLC: 214-205-9985.

Description

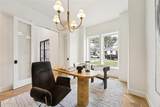
Stunner New Construction in Lakewood built by Brickment Homes. Gorgeous Designed Home featuring 5 bedrooms and 6 bathrooms. Primary suite on the main level overlooking the backyard. Large primary closet and primary bathroom. Open floor plan with kitchen and living room, Wolf range and Sub Zero appliance package, temperature controlled wine cellar that holds up to 200 bottles and has lots of storage. Prep kitchen with microwave drawer and sink, Mud room area off laundry with lots of cabinet storage. Home office with built-ins and large bay window. The house features a porte-cochere with beautiful diamond pattern turfed drive that leads to the garage and backyard putting green. Upstairs you'll find 4 ensuite secondary bedrooms, a secondary laundry and a large media room. Come see this beautifully designed home, Don't miss out on this!

Monthly Payment Calculator


© 2026 North Texas Real Estate Information Systems. All rights reserved. IDX information is provided exclusively for consumers' personal, non-commercial use and may not be used for any purpose other than to identify prospective properties consumers may be interested in purchasing. Information is deemed reliable but is not guaranteed accurate by the MLS or Roden Real Estate Group | Fathom Realty. The data relating to real estate for sale or lease on this web site comes in part from NTREIS. Real estate listings held by brokerage firms other than Roden Real Estate Group | Fathom Realty are marked with the NTREIS logo or an abbreviated logo and detailed information about them includes the name of the listing broker. Data last updated 2026-11-15T19:43:25.377.
www.rodenrealestategroup.com/homes/182424387
Print Image

6860 Southridge Drive Dallas, TX 75214

  • Price: $2,950,000
  • Status: Active
  • On Site: 25 Days
  • Updated: 47 min ago
  • MLS #: 21416705
5
Beds
6
Baths
0
½ Baths
0.2
Acres
4,860
SQFT
$607
$/SQFT
2026
Built
Neighborhood:
North Ridge Estates No.3
County:
Dallas
Area:
Dallas
Elementary School:
Lakewood
High School:
Woodrow Wilson
School District:
Dallas ISD
Property Description
Stunner New Construction in Lakewood built by Brickment Homes. Gorgeous Designed Home featuring 5 bedrooms and 6 bathrooms. Primary suite on the main level overlooking the backyard. Large primary closet and primary bathroom. Open floor plan with kitchen and living room, Wolf range and Sub Zero appliance package, temperature controlled wine cellar that holds up to 200 bottles and has lots of storage. Prep kitchen with microwave drawer and sink, Mud room area off laundry with lots of cabinet storage. Home office with built-ins and large bay window. The house features a porte-cochere with beautiful diamond pattern turfed drive that leads to the garage and backyard putting green. Upstairs you'll find 4 ensuite secondary bedrooms, a secondary laundry and a large media room. Come see this beautifully designed home, Don't miss out on this!
Exterior Features

Carport Spaces 0 Construction Brick Covered Spaces 2 Exterior Features Covered Patio/PorchRain GuttersOutdoor KitchenPutting Green Fencing Wood Foundation Slab Housing Type Single Detached Lot Description Few TreesInterior Lot Lot Dimensions 64 x 140 Lot Size Source Public Records Parking Or Garage Epoxy FlooringGarage Pool On Property No Roof Composition Soil Type Unknown Waterfront YN No

Interior Features

Appliances Built-in Gas RangeDishwasherDisposalGas CooktopMicrowaveRefrigeratorTankless Water Heater Attached Garage Yes Basement No Cooling Ceiling Fan(s)Electric Dining Areas 1 Fireplace Features Gas StarterLiving RoomOutside Fireplaces 2 Flooring Engineered WoodTile Garage Yes Garage Length 21 Garage Width 23 Handicap YN No Heating CentralNatural Gas Interior Features Built-in FeaturesBuilt-in Wine CoolerChandelierDecorative LightingDouble VanityHigh Speed Internet AvailableIn-Law Suite FloorplanKitchen IslandNatural WoodworkOpen FloorplanPanelingPantrySmart Home SystemSound System WiringWainscotingWalk-In Closet(s)Wet BarWired for DataSecond Primary Bedroom Living Areas 2 Room Dimensions Living Room (24 x 18) Wine Cellar (7 x 6) Bedroom-Primary (18 x 14) Media Room (20 x 13) Bath-Primary (15 x 10) Bedroom (13 x 14) Rooms Living Room (1 Level) Wine Cellar (1 Level) Bedroom-Primary (1 Level) Media Room (2 Level) Bath-Primary (1 Level) Bedroom (2 Level)

Property Features

Alarm Or Security Type BurglarCarbon Monoxide Detector(s)Fire AlarmPrewiredSecurity ServiceSmoke Detector(s)Wireless Construction Status New Construction - Complete HOA None Levels Two Listing Terms CashConventional Municipal Utility District No Possession Closing/Funding Property Attached No Property Type Single Family Residence Utilities City SewerCity Water Will Subdivide No

North Texas Real Estate Information Systems MLS logo Listing information © 2026 North Texas Real Estate Information System.


© 2026 North Texas Real Estate Information Systems. All rights reserved. IDX information is provided exclusively for consumers' personal, non-commercial use and may not be used for any purpose other than to identify prospective properties consumers may be interested in purchasing. Information is deemed reliable but is not guaranteed accurate by the MLS or Roden Real Estate Group | Fathom Realty. The data relating to real estate for sale or lease on this web site comes in part from NTREIS. Real estate listings held by brokerage firms other than Roden Real Estate Group | Fathom Realty are marked with the NTREIS logo or an abbreviated logo and detailed information about them includes the name of the listing broker. Data last updated 2026-11-15T19:43:25.377.
 
https://bt-photos.global.ssl.fastly.net/ntreis/orig_boomver_1_21416705-2.jpg https://bt-photos.global.ssl.fastly.net/ntreis/orig_boomver_1_21416705-2.jpg https://bt-photos.global.ssl.fastly.net/ntreis/orig_boomver_1_21416705-2.jpg
Logo
Roden Real Estate Group | Fathom Realty
125 South Main Street
Godley TX, 76044
Offered by Levy Porpino of Compass RE Texas, LLC: 214-205-9985.