Skip To Content

6341 Britannic Street

Fort Worth, TX 76179
  • $300,000
  • STATUS: Active
  • ON SITE: 25 Days
  • MLS #: 21399549
UPDATED: 124 min ago
$300,000
  • 4
    BEDS
  • 0.12
    ACRES
  • 2
    BATHS
  • 0
    1/2 BATHS
  • 1,884
    SQFT
  • $159
    $/SQFT
Neighborhood:
Type:
Single-Family Home
Built:
2019
County:
Area:

School Information

Elementary School:
High School:
School District:
Offered by Melissa Nahoolewa of Compass RE Texas, LLC: 817-896-9100.

Description

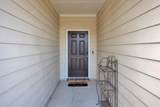
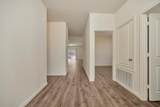
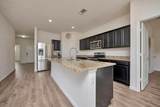
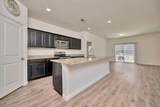
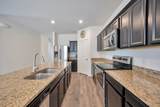
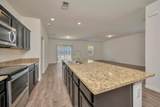
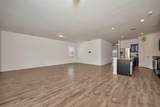
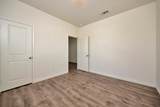
Charming, move-in ready single-story home situated on a spacious corner lot! Step inside to a bright and inviting open-concept floor plan designed for comfortable everyday living and easy entertaining. The spacious kitchen is the heart of the home, featuring granite countertops, a large center island with seating, stainless steel appliances, dark painted cabinetry, and plenty of prep and storage space. The kitchen flows seamlessly into the generously sized living room, where wood-look plank flooring adds warmth and a door provides convenient access to the backyard. The flexible floor plan offers three nicely sized bedrooms, including one that could easily serve as a private home office, study, or flex space depending on your needs. The primary suite provides a comfortable retreat with an en-suite bath featuring a separate shower and walk-in closet. Outside, enjoy a low-maintenance backyard with an open patio area perfect for grilling or relaxing. Additional highlights include solar screens, a front-entry two-car garage, and the added space and privacy of a large corner lot. Conveniently located just minutes from nearby schools, this well-maintained home is ready for its next owner to move right in and enjoy!

Monthly Payment Calculator


© 2026 North Texas Real Estate Information Systems. All rights reserved. IDX information is provided exclusively for consumers' personal, non-commercial use and may not be used for any purpose other than to identify prospective properties consumers may be interested in purchasing. Information is deemed reliable but is not guaranteed accurate by the MLS or Roden Real Estate Group | Fathom Realty. The data relating to real estate for sale or lease on this web site comes in part from NTREIS. Real estate listings held by brokerage firms other than Roden Real Estate Group | Fathom Realty are marked with the NTREIS logo or an abbreviated logo and detailed information about them includes the name of the listing broker. Data last updated 2026-11-14T23:42:16.427.
www.rodenrealestategroup.com/homes/182406358
Print Image

6341 Britannic Street Fort Worth, TX 76179

  • Price: $300,000
  • Status: Active
  • On Site: 25 Days
  • Updated: 124 min ago
  • MLS #: 21399549
4
Beds
2
Baths
0
½ Baths
0.12
Acres
1,884
SQFT
$159
$/SQFT
2019
Built
Neighborhood:
Marine Creek Hills Add
County:
Tarrant
Area:
Fort Worth
Elementary School:
Dozier
High School:
Chisholm Trail
School District:
Eagle Mt-Saginaw ISD
Property Description
Charming, move-in ready single-story home situated on a spacious corner lot! Step inside to a bright and inviting open-concept floor plan designed for comfortable everyday living and easy entertaining. The spacious kitchen is the heart of the home, featuring granite countertops, a large center island with seating, stainless steel appliances, dark painted cabinetry, and plenty of prep and storage space. The kitchen flows seamlessly into the generously sized living room, where wood-look plank flooring adds warmth and a door provides convenient access to the backyard. The flexible floor plan offers three nicely sized bedrooms, including one that could easily serve as a private home office, study, or flex space depending on your needs. The primary suite provides a comfortable retreat with an en-suite bath featuring a separate shower and walk-in closet. Outside, enjoy a low-maintenance backyard with an open patio area perfect for grilling or relaxing. Additional highlights include solar screens, a front-entry two-car garage, and the added space and privacy of a large corner lot. Conveniently located just minutes from nearby schools, this well-maintained home is ready for its next owner to move right in and enjoy!
Exterior Features

Carport Spaces 0 Construction BrickSidingWood Covered Spaces 2 Exterior Features LightingPrivate Yard Fencing Back YardFencedFullGatePrivacyRock/StoneWood Foundation Slab Housing Type Single Detached Lot Description Corner LotFew TreesLandscapedSprinkler SystemSubdivision Lot Size Source Public Records Parking Or Garage ConcreteCoveredDirect AccessDrivewayEnclosedGarageGarage Door OpenerGarage Faces FrontGarage Single DoorInside EntranceKitchen LevelLightedStorage Patio And Porch Features PatioRear Porch Pool On Property No Roof CompositionShingle Soil Type Unknown Style Traditional Waterfront YN No

Interior Features

Appliances DishwasherDisposalElectric CooktopElectric OvenElectric RangeElectric Water HeaterMicrowave Attached Garage Yes Basement No Cooling Ceiling Fan(s)Central AirElectric Dining Areas 1 Fireplaces 0 Flooring CarpetCeramic TileLuxury Vinyl PlankTileWood Garage Yes Garage Length 20 Garage Width 20 Handicap YN No Heating CentralElectricSolar Interior Features Cable TV AvailableDecorative LightingEat-in KitchenGranite CountersHigh Speed Internet AvailableKitchen IslandOpen FloorplanPantryWalk-In Closet(s) Laundry Features Electric Dryer HookupUtility RoomFull Size W/D AreaDryer HookupWasher Hookup Living Areas 1

Property Features

Accessory Unit YN No Alarm Or Security Type Security LightsSmoke Detector(s) Barns1 0 Common Features CurbsJogging Path/Bike PathParkPlaygroundSidewalks Construction Status Preowned HOA None Hoa Billing Freq Annually Hoa Dues 325 HOAManagement Company Mariine Creek Hills HOAManagement Company Phone 214-705-1615 Horse Permitted No Levels One Listing Terms CashConventionalFHAVA Loan Municipal Utility District No Possession Closing/Funding Property Attached No Property Type Single Family Residence Senior Community No Unexempt Taxes 6543 Utilities All Weather RoadCable AvailableCity SewerCity WaterConcreteCurbsElectricity AvailableElectricity ConnectedIndividual Water MeterPhone AvailableSewer AvailableSidewalkUnderground Utilities Will Subdivide No

North Texas Real Estate Information Systems MLS logo Listing information © 2026 North Texas Real Estate Information System.


© 2026 North Texas Real Estate Information Systems. All rights reserved. IDX information is provided exclusively for consumers' personal, non-commercial use and may not be used for any purpose other than to identify prospective properties consumers may be interested in purchasing. Information is deemed reliable but is not guaranteed accurate by the MLS or Roden Real Estate Group | Fathom Realty. The data relating to real estate for sale or lease on this web site comes in part from NTREIS. Real estate listings held by brokerage firms other than Roden Real Estate Group | Fathom Realty are marked with the NTREIS logo or an abbreviated logo and detailed information about them includes the name of the listing broker. Data last updated 2026-11-14T23:42:16.427.
 
https://bt-photos.global.ssl.fastly.net/ntreis/orig_boomver_1_21399549-2.jpg https://bt-photos.global.ssl.fastly.net/ntreis/orig_boomver_1_21399549-2.jpg https://bt-photos.global.ssl.fastly.net/ntreis/orig_boomver_1_21399549-2.jpg
Logo
Roden Real Estate Group | Fathom Realty
125 South Main Street
Godley TX, 76044
Offered by Melissa Nahoolewa of Compass RE Texas, LLC: 817-896-9100.