






Description
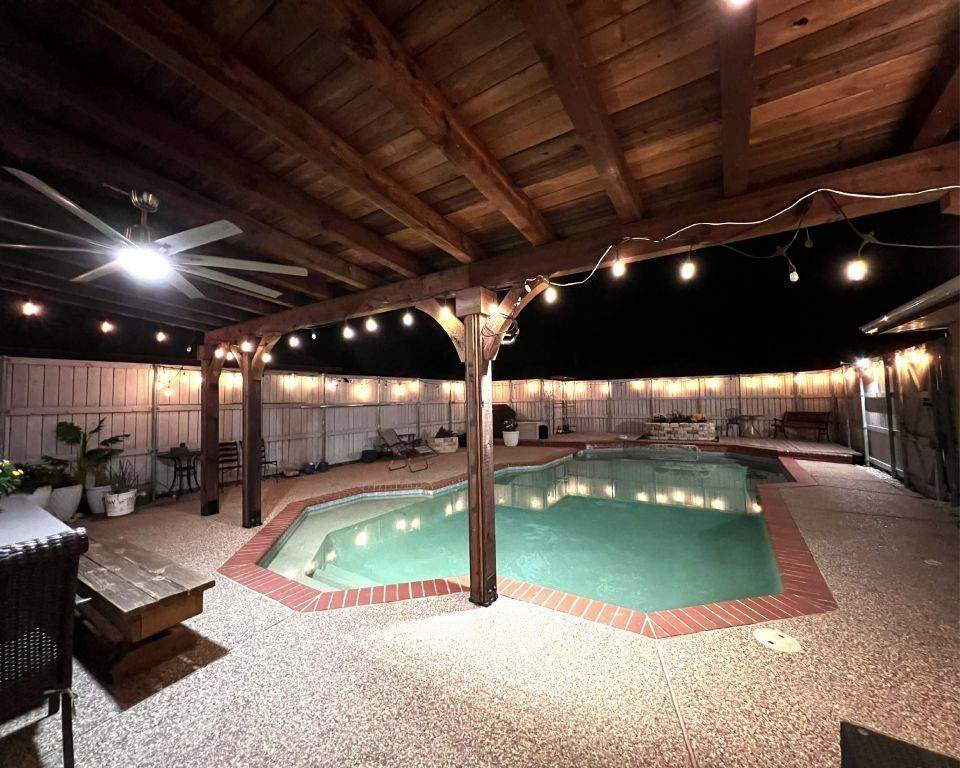
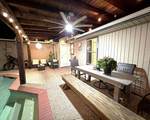
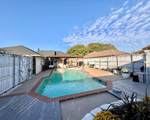
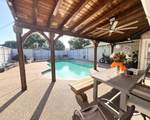
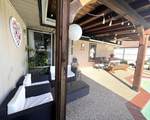
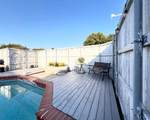
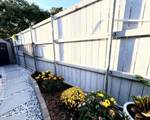
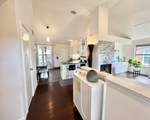
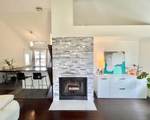
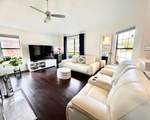
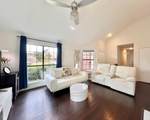
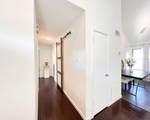
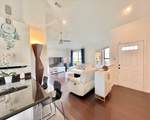
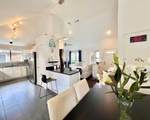
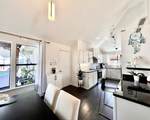
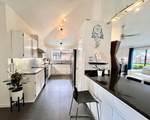
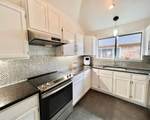
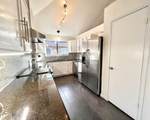
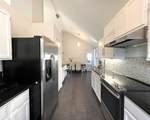
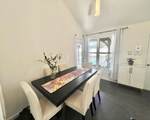
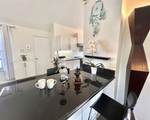
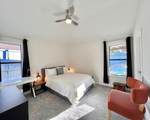
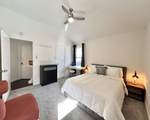
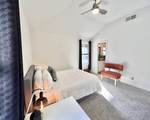
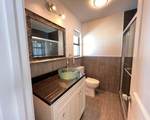
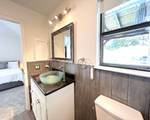
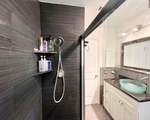
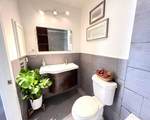
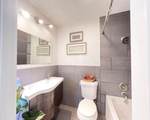
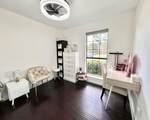
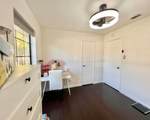
NO HOA! Beautifully Updated Open-Concept Home with Private PoolFreshly painted throughout, this home feels bright, clean, and inviting. Removing a partial wall between the living and dining areas created a spacious open layout with a newly added granite breakfast counter—perfect for casual dining and entertaining.High ceilings, abundant natural light, modern lighting, and smooth ceilings (popcorn ceilings removed) add to the contemporary feel. A 7-foot-high sparkling quartz stacked-stone fireplace creates a distinctive focal point. The updated kitchen features granite countertops, porcelain tile flooring, appliances approximately two years old, and an externally vented range hood to help remove cooking odors and smoke. Engineered bamboo flooring extends through the living room and two bedrooms, combining durability, sustainability, and modern style. The primary bedroom has recently installed carpet. Both bathrooms feature custom vanities and porcelain tile flooring; the second bathroom also has a contemporary barn door.Enjoy a private backyard retreat with a generously sized chlorine pool, two raised wooden decks, washed-terrazzo pool decking, and an approximately 20’ x 14’ covered patio. Enjoy sunny summer days or relax outdoors while listening to the rain. The patio offers a comfortable place to unwind and entertain year-round, from morning coffee to peaceful evenings by the pool.A decorative marble-chip stone walkway adds visual appeal and provides a durable, low-maintenance path to the mini-storage area. The backyard has no lawn to mow; two flower beds offer planting space, and a sprinkler system serves the areas around the home and flower beds.The front lawn is professionally maintained with regular mowing and weed control. A new roof was installed in September 2026.Nestled in Green Gate, a charming, tree-lined community with a peaceful setting, near Watters Creek shopping and dining, schools, and major highways.
-
3BEDS
-
0.16ACRES
-
2BATHS
-
01/2 BATHS
-
1,267SQFT
-
$296$/SQFT
School Information
Description
NO HOA! Beautifully Updated Open-Concept Home with Private PoolFreshly painted throughout, this home feels bright, clean, and inviting. Removing a partial wall between the living and dining areas created a spacious open layout with a newly added granite breakfast counter—perfect for casual dining and entertaining.High ceilings, abundant natural light, modern lighting, and smooth ceilings (popcorn ceilings removed) add to the contemporary feel. A 7-foot-high sparkling quartz stacked-stone fireplace creates a distinctive focal point. The updated kitchen features granite countertops, porcelain tile flooring, appliances approximately two years old, and an externally vented range hood to help remove cooking odors and smoke. Engineered bamboo flooring extends through the living room and two bedrooms, combining durability, sustainability, and modern style. The primary bedroom has recently installed carpet. Both bathrooms feature custom vanities and porcelain tile flooring; the second bathroom also has a contemporary barn door.Enjoy a private backyard retreat with a generously sized chlorine pool, two raised wooden decks, washed-terrazzo pool decking, and an approximately 20’ x 14’ covered patio. Enjoy sunny summer days or relax outdoors while listening to the rain. The patio offers a comfortable place to unwind and entertain year-round, from morning coffee to peaceful evenings by the pool.A decorative marble-chip stone walkway adds visual appeal and provides a durable, low-maintenance path to the mini-storage area. The backyard has no lawn to mow; two flower beds offer planting space, and a sprinkler system serves the areas around the home and flower beds.The front lawn is professionally maintained with regular mowing and weed control. A new roof was installed in September 2026.Nestled in Green Gate, a charming, tree-lined community with a peaceful setting, near Watters Creek shopping and dining, schools, and major highways.
© 2026 North Texas Real Estate Information Systems. All rights reserved. IDX information is provided exclusively for consumers' personal, non-commercial use and may not be used for any purpose other than to identify prospective properties consumers may be interested in purchasing. Information is deemed reliable but is not guaranteed accurate by the MLS or Roden Real Estate Group | Fathom Realty. The data relating to real estate for sale or lease on this web site comes in part from NTREIS. Real estate listings held by brokerage firms other than Roden Real Estate Group | Fathom Realty are marked with the NTREIS logo or an abbreviated logo and detailed information about them includes the name of the listing broker. Data last updated 2026-11-15T19:43:25.377.
 Listing information © 2026 North Texas Real Estate Information System.