Skip To Content

5112 Wateka Drive

Dallas, TX 75209
  • $2,795,000
  • STATUS: Active
  • ON SITE: 26 Days
  • MLS #: 21412125
UPDATED: 114 min ago
$2,795,000
  • 5
    BEDS
  • 0.21
    ACRES
  • 6
    BATHS
  • 1
    1/2 BATHS
  • 5,501
    SQFT
  • $508
    $/SQFT
Neighborhood:
Type:
Single-Family Home
Built:
2026
County:
Area:

School Information

Elementary School:
High School:
School District:
Offered by Adrienne Brown of Christie's Lone Star: .

Description

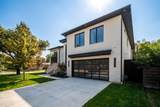
NEW CONSTRUCTION IN THE BIRD STREETS 5 BED 6.5 BATH 3-CAR GARAGE• TWO KITCHENS, ONE UP AND ONE DOWN• TWO LAUNDRY ROOMS, ONE UP AND ONE DOWN• TWO LIVING AREAS, ONE UP AND ONE DOWN• Reverse floor plan: the main living area, main kitchen and primary suite are all on the 2nd floor• UPSTAIRS: custom Florense kitchen with walnut veneer cabinetry, natural quartzite, butler's pantry and high-end appliances, including a Miele coffee system• UPSTAIRS: living room with a custom fireplace opens to a balcony with its own fireplace• UPSTAIRS: primary suite with a freestanding soaking tub, dual-sided walk-in shower and glass-front dressing room, plus 2 more guest suites• DOWNSTAIRS: full second kitchen with a window that opens completely to the covered patio• DOWNSTAIRS: second living area and 2 guest suites, with sliding doors to the patio and private backyard• Room for a pool in the backyard• Designer lighting and fixtures throughout: Kuzco, Visual Comfort, Sonneman, Studio M, Hubbardton Forge• Porcelanosa cladding on the outdoor living spaces• Corner lot at Wateka and Robin, minutes from Inwood Village, Love Field, the Tollway and downtown

Monthly Payment Calculator


© 2026 North Texas Real Estate Information Systems. All rights reserved. IDX information is provided exclusively for consumers' personal, non-commercial use and may not be used for any purpose other than to identify prospective properties consumers may be interested in purchasing. Information is deemed reliable but is not guaranteed accurate by the MLS or Roden Real Estate Group | Fathom Realty. The data relating to real estate for sale or lease on this web site comes in part from NTREIS. Real estate listings held by brokerage firms other than Roden Real Estate Group | Fathom Realty are marked with the NTREIS logo or an abbreviated logo and detailed information about them includes the name of the listing broker. Data last updated 2026-11-14T23:42:16.427.
www.rodenrealestategroup.com/homes/182363706
Print Image

5112 Wateka Drive Dallas, TX 75209

  • Price: $2,795,000
  • Status: Active
  • On Site: 26 Days
  • Updated: 114 min ago
  • MLS #: 21412125
5
Beds
6
Baths
1
½ Baths
0.21
Acres
5,501
SQFT
$508
$/SQFT
2026
Built
Neighborhood:
Bird Streets
County:
Dallas
Area:
Dallas
Elementary School:
Polk
High School:
Jefferson
School District:
Dallas ISD
Property Description
NEW CONSTRUCTION IN THE BIRD STREETS 5 BED 6.5 BATH 3-CAR GARAGE• TWO KITCHENS, ONE UP AND ONE DOWN• TWO LAUNDRY ROOMS, ONE UP AND ONE DOWN• TWO LIVING AREAS, ONE UP AND ONE DOWN• Reverse floor plan: the main living area, main kitchen and primary suite are all on the 2nd floor• UPSTAIRS: custom Florense kitchen with walnut veneer cabinetry, natural quartzite, butler's pantry and high-end appliances, including a Miele coffee system• UPSTAIRS: living room with a custom fireplace opens to a balcony with its own fireplace• UPSTAIRS: primary suite with a freestanding soaking tub, dual-sided walk-in shower and glass-front dressing room, plus 2 more guest suites• DOWNSTAIRS: full second kitchen with a window that opens completely to the covered patio• DOWNSTAIRS: second living area and 2 guest suites, with sliding doors to the patio and private backyard• Room for a pool in the backyard• Designer lighting and fixtures throughout: Kuzco, Visual Comfort, Sonneman, Studio M, Hubbardton Forge• Porcelanosa cladding on the outdoor living spaces• Corner lot at Wateka and Robin, minutes from Inwood Village, Love Field, the Tollway and downtown
Exterior Features

Carport Spaces 0 Construction BrickStucco Covered Spaces 3 Exterior Features BalconyCovered Patio/PorchPrivate Yard Fencing Back Yard Foundation Slab Housing Type Single Detached Lot Description Corner LotLandscaped Parking Or Garage Drive ThroughDrivewayGarage Faces FrontGarage Faces SideInside Entrance Patio And Porch Features CoveredPatio Pool On Property No Style Contemporary/Modern Waterfront YN No

Interior Features

Appliances Built-in RefrigeratorDishwasherDisposalGas CooktopMicrowaveDouble Oven Attached Garage Yes Basement No Cooling Ceiling Fan(s)Central Air Dining Areas 1 Fireplace Features Living RoomOutside Fireplaces 2 Flooring TileWood Garage Yes Handicap YN No Heating Central Interior Features Built-in FeaturesChandelierDecorative LightingDouble VanityKitchen IslandOpen FloorplanPantryWalk-In Closet(s) Laundry Features Dryer HookupWasher Hookup Living Areas 2 Rooms Kitchen (1 Level) Living Room (1 Level) Living Room (2 Level) Kitchen (2 Level) Bedroom-Primary (2 Level) Bath-Primary (2 Level)

Property Features

Alarm Or Security Type Smoke Detector(s) Construction Status New Construction - Complete HOA None Levels Two Listing Terms CashConventional Municipal Utility District No Possession Closing/Funding Property Attached No Property Type Single Family Residence Restrictions Deed Unexempt Taxes 11134 Utilities City SewerCity Water Will Subdivide No

North Texas Real Estate Information Systems MLS logo Listing information © 2026 North Texas Real Estate Information System.


© 2026 North Texas Real Estate Information Systems. All rights reserved. IDX information is provided exclusively for consumers' personal, non-commercial use and may not be used for any purpose other than to identify prospective properties consumers may be interested in purchasing. Information is deemed reliable but is not guaranteed accurate by the MLS or Roden Real Estate Group | Fathom Realty. The data relating to real estate for sale or lease on this web site comes in part from NTREIS. Real estate listings held by brokerage firms other than Roden Real Estate Group | Fathom Realty are marked with the NTREIS logo or an abbreviated logo and detailed information about them includes the name of the listing broker. Data last updated 2026-11-14T23:42:16.427.
 
https://bt-photos.global.ssl.fastly.net/ntreis/orig_boomver_1_21412125-2.jpg https://bt-photos.global.ssl.fastly.net/ntreis/orig_boomver_1_21412125-2.jpg https://bt-photos.global.ssl.fastly.net/ntreis/orig_boomver_1_21412125-2.jpg
Logo
Roden Real Estate Group | Fathom Realty
125 South Main Street
Godley TX, 76044
Offered by Adrienne Brown of Christie's Lone Star: .