




Description
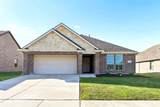
GET AN INSTANT $1,500 IN SELLER CONCESSIONS if closing by December 30, 2026!! Welcome to 492 Declaration Way perfectly located in Fate, TX. This 3 bedroom, 2 full bathroom home boasts both curb appeal and modern interior charm featuring tasteful updates throughout! The large entryway greets you to a well-appointed, bright and open concept floor plan perfect for any individual or family. The large gourmet kitchen comes complete with spacious granite counter tops, a breakfast bar, upgraded farm sink and faucet, functional cabinets for storage, stainless steel appliances, gas range, walk-in pantry and more! It seamlessly connects to the breakfast nook while the breakfast bar overlooks the large living area featuring freshly painted walls and beautiful windows ideal for entertaining. The spacious master bedroom features a modern en-suite bathroom highlighting an over-sized shower, dual sink, built-in shelving while leading to a huge walk-in closet. The home also features two guest bedrooms and full guest bathroom. Enjoy entertaining outside with family and friends in the privacy of your own backyard showcasing a covered patio area and more! The home has a new roof and gutters installed in September 2026 + includes large stainless steel refrigerator + ring camera hardware + landscaping exterior lighting! The home is ideally located within walking distance to the local elementary and park. This stunning and active Williamsburg Community that the home is located in boasts multiple parks, club house, fitness center, community pool, splash pad, walking trails, ponds to enjoy! The home is also only minutes from major highways, shopping centers and so much! Some pictures are virtually staged. Schedule your tour today!!
-
3BEDS
-
0.15ACRES
-
2BATHS
-
01/2 BATHS
-
1,771SQFT
-
$169$/SQFT
School Information
Description
GET AN INSTANT $1,500 IN SELLER CONCESSIONS if closing by December 30, 2026!! Welcome to 492 Declaration Way perfectly located in Fate, TX. This 3 bedroom, 2 full bathroom home boasts both curb appeal and modern interior charm featuring tasteful updates throughout! The large entryway greets you to a well-appointed, bright and open concept floor plan perfect for any individual or family. The large gourmet kitchen comes complete with spacious granite counter tops, a breakfast bar, upgraded farm sink and faucet, functional cabinets for storage, stainless steel appliances, gas range, walk-in pantry and more! It seamlessly connects to the breakfast nook while the breakfast bar overlooks the large living area featuring freshly painted walls and beautiful windows ideal for entertaining. The spacious master bedroom features a modern en-suite bathroom highlighting an over-sized shower, dual sink, built-in shelving while leading to a huge walk-in closet. The home also features two guest bedrooms and full guest bathroom. Enjoy entertaining outside with family and friends in the privacy of your own backyard showcasing a covered patio area and more! The home has a new roof and gutters installed in September 2026 + includes large stainless steel refrigerator + ring camera hardware + landscaping exterior lighting! The home is ideally located within walking distance to the local elementary and park. This stunning and active Williamsburg Community that the home is located in boasts multiple parks, club house, fitness center, community pool, splash pad, walking trails, ponds to enjoy! The home is also only minutes from major highways, shopping centers and so much! Some pictures are virtually staged. Schedule your tour today!!
© 2026 North Texas Real Estate Information Systems. All rights reserved. IDX information is provided exclusively for consumers' personal, non-commercial use and may not be used for any purpose other than to identify prospective properties consumers may be interested in purchasing. Information is deemed reliable but is not guaranteed accurate by the MLS or Roden Real Estate Group | Fathom Realty. The data relating to real estate for sale or lease on this web site comes in part from NTREIS. Real estate listings held by brokerage firms other than Roden Real Estate Group | Fathom Realty are marked with the NTREIS logo or an abbreviated logo and detailed information about them includes the name of the listing broker. Data last updated 2026-11-15T18:43:39.947.
 Listing information © 2026 North Texas Real Estate Information System.