Skip To Content

4752 Stallcup Drive

Mesquite, TX 75150
  • $264,900
  • STATUS: Active
  • ON SITE: 21 Days
  • MLS #: 21410124
UPDATED: 29 min ago
$264,900
  • 3
    BEDS
  • 0.18
    ACRES
  • 2
    BATHS
  • 0
    1/2 BATHS
  • 1,213
    SQFT
  • $218
    $/SQFT
Neighborhood:
Type:
Single-Family Home
Built:
1967
County:
Area:

School Information

Elementary School:
High School:
School District:
Offered by Anthony Rivera of DHS Realty: 972-342-8230.

Description

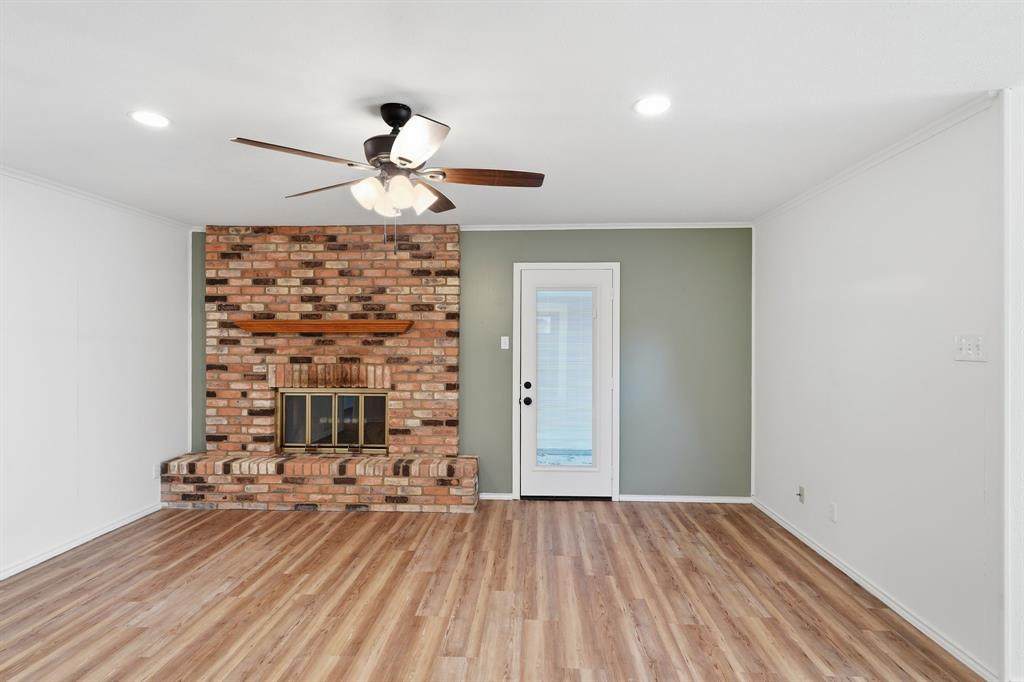
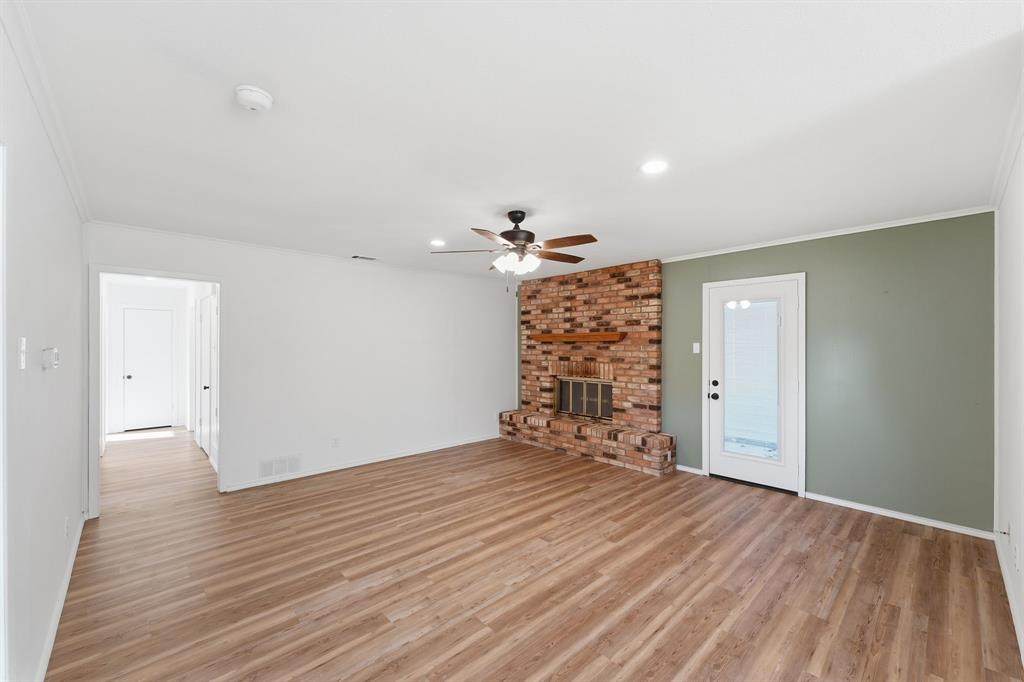
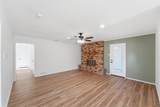
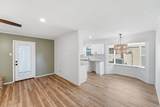
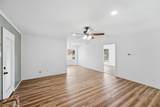
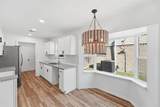
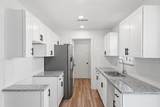
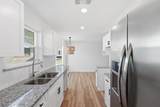
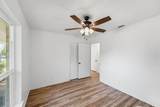
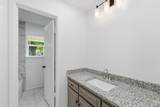
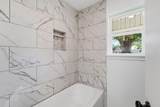
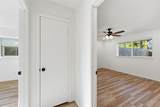
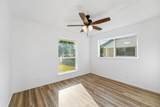
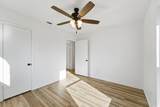
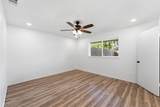
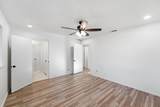
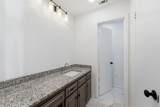
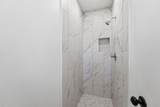
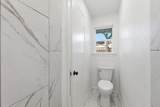
Welcome to 4752 Stallcup Drive in Mesquite! Owned by the same family for over 40 years, this home has been extensively renovated by the family, not purchased and remodeled for resale. The updates include new windows, flooring, front door, and a fully remodeled kitchen and bathrooms. The home also features two separate living areas, including a versatile second living space that can serve as a home office, study, or potentially be converted into a fourth bedroom with appropriate modifications. After more than four decades of ownership, the family has invested in updating the property for its next chapter. Their hope is that the next owners will enjoy the home and create memories for many years to come. Conveniently located near shopping, dining, and major highways, providing access to Dallas and surrounding areas. Schedule your private showing today!

Monthly Payment Calculator


© 2026 North Texas Real Estate Information Systems. All rights reserved. IDX information is provided exclusively for consumers' personal, non-commercial use and may not be used for any purpose other than to identify prospective properties consumers may be interested in purchasing. Information is deemed reliable but is not guaranteed accurate by the MLS or Roden Real Estate Group | Fathom Realty. The data relating to real estate for sale or lease on this web site comes in part from NTREIS. Real estate listings held by brokerage firms other than Roden Real Estate Group | Fathom Realty are marked with the NTREIS logo or an abbreviated logo and detailed information about them includes the name of the listing broker. Data last updated 2026-11-10T13:45:16.237.
www.rodenrealestategroup.com/homes/182368653
Print Image

4752 Stallcup Drive Mesquite, TX 75150

  • Price: $264,900
  • Status: Active
  • On Site: 21 Days
  • Updated: 29 min ago
  • MLS #: 21410124
3
Beds
2
Baths
0
½ Baths
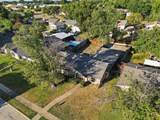
0.18
Acres
1,213
SQFT
$218
$/SQFT
1967
Built
Neighborhood:
Shands Estates
County:
Dallas
Area:
Mesquite
Elementary School:
Shands
High School:
Northmesqu
School District:
Mesquite ISD
Property Description
Welcome to 4752 Stallcup Drive in Mesquite! Owned by the same family for over 40 years, this home has been extensively renovated by the family, not purchased and remodeled for resale. The updates include new windows, flooring, front door, and a fully remodeled kitchen and bathrooms. The home also features two separate living areas, including a versatile second living space that can serve as a home office, study, or potentially be converted into a fourth bedroom with appropriate modifications. After more than four decades of ownership, the family has invested in updating the property for its next chapter. Their hope is that the next owners will enjoy the home and create memories for many years to come. Conveniently located near shopping, dining, and major highways, providing access to Dallas and surrounding areas. Schedule your private showing today!
Exterior Features

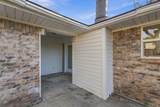
Carport Spaces 2 Covered Spaces 2 Foundation Slab Housing Type Single Detached Parking Or Garage Garage Patio And Porch Features Patio Pool On Property No Roof Composition Waterfront YN No

Interior Features

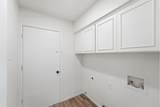
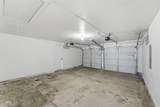
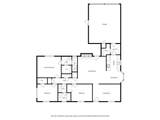
Appliances RefrigeratorNone Attached Garage Yes Basement No Cooling Ceiling Fan(s)Central AirElectric Dining Areas 1 Fireplace Features Brick Fireplaces 1 Garage Yes Garage Length 22 Garage Width 18 Handicap YN No Interior Features Cable TV AvailableHigh Speed Internet Available Laundry Features Full Size W/D Area Living Areas 2 Rooms Bedroom-Primary (1 Level) Bedroom (1 Level) Bedroom (1 Level) Living Room (1 Level) Dining Room (1 Level) Living Room (1 Level) Game Room (1 Level)

Property Features

HOA None Levels One Listing Terms CashContact AgentConventionalFHAVA Loan Municipal Utility District No Possession Closing/Funding Property Attached No Property Type Single Family Residence Unexempt Taxes 5121 Utilities Cable AvailableCity SewerCity WaterElectricity Available Will Subdivide No

North Texas Real Estate Information Systems MLS logo Listing information © 2026 North Texas Real Estate Information System.


© 2026 North Texas Real Estate Information Systems. All rights reserved. IDX information is provided exclusively for consumers' personal, non-commercial use and may not be used for any purpose other than to identify prospective properties consumers may be interested in purchasing. Information is deemed reliable but is not guaranteed accurate by the MLS or Roden Real Estate Group | Fathom Realty. The data relating to real estate for sale or lease on this web site comes in part from NTREIS. Real estate listings held by brokerage firms other than Roden Real Estate Group | Fathom Realty are marked with the NTREIS logo or an abbreviated logo and detailed information about them includes the name of the listing broker. Data last updated 2026-11-10T13:45:16.237.
 
https://bt-photos.global.ssl.fastly.net/ntreis/orig_boomver_1_21410124-2.jpg https://bt-photos.global.ssl.fastly.net/ntreis/orig_boomver_1_21410124-2.jpg https://bt-photos.global.ssl.fastly.net/ntreis/orig_boomver_1_21410124-2.jpg
Logo
Roden Real Estate Group | Fathom Realty
125 South Main Street
Godley TX, 76044
Offered by Anthony Rivera of DHS Realty: 972-342-8230.