





Description
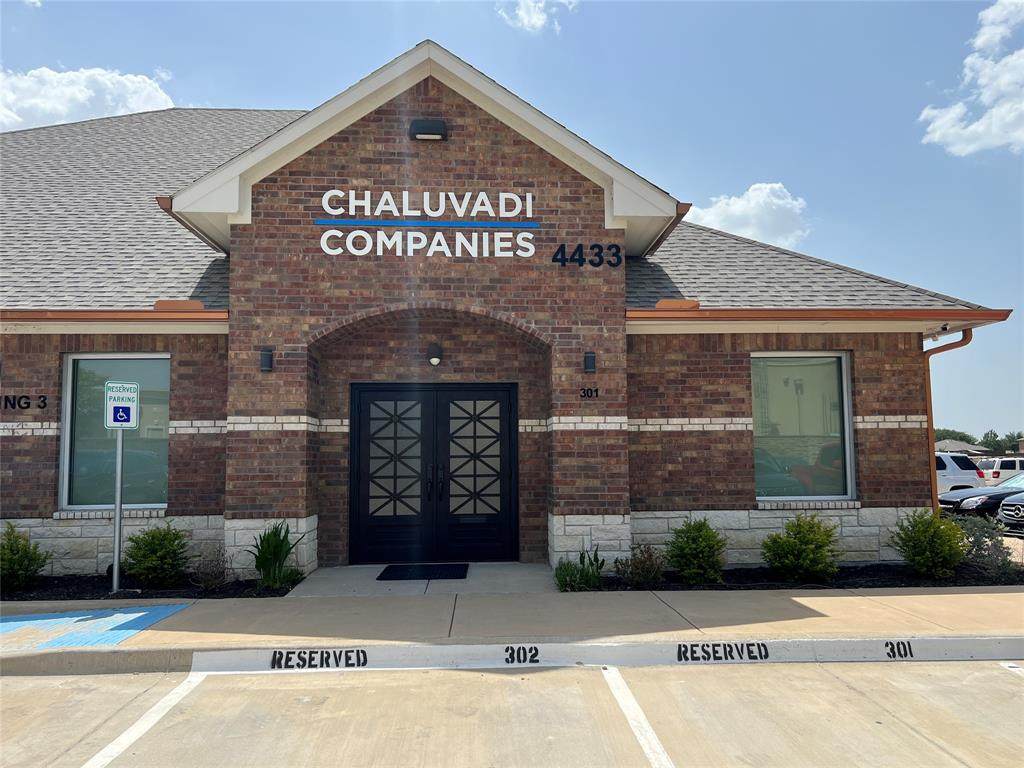
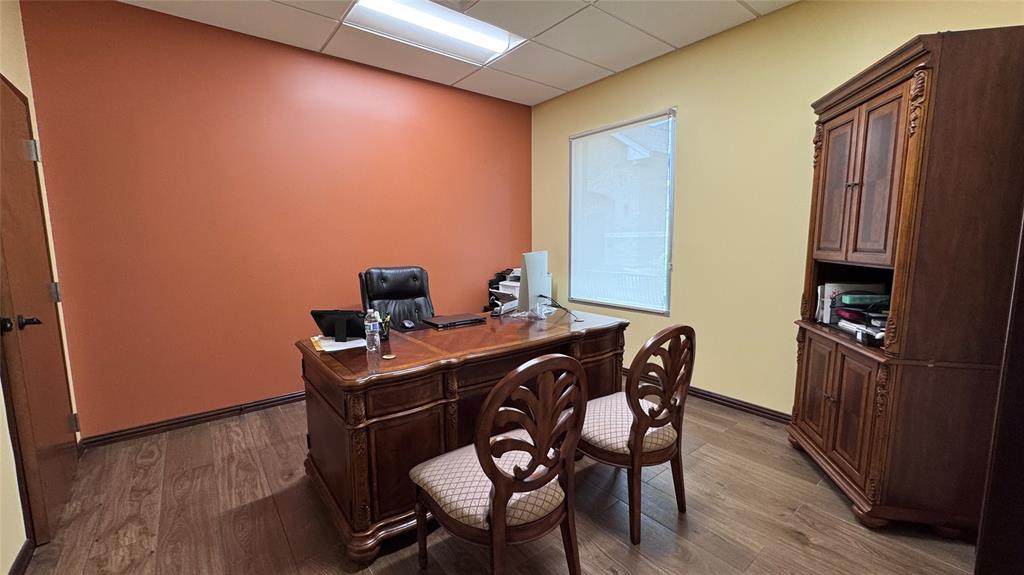
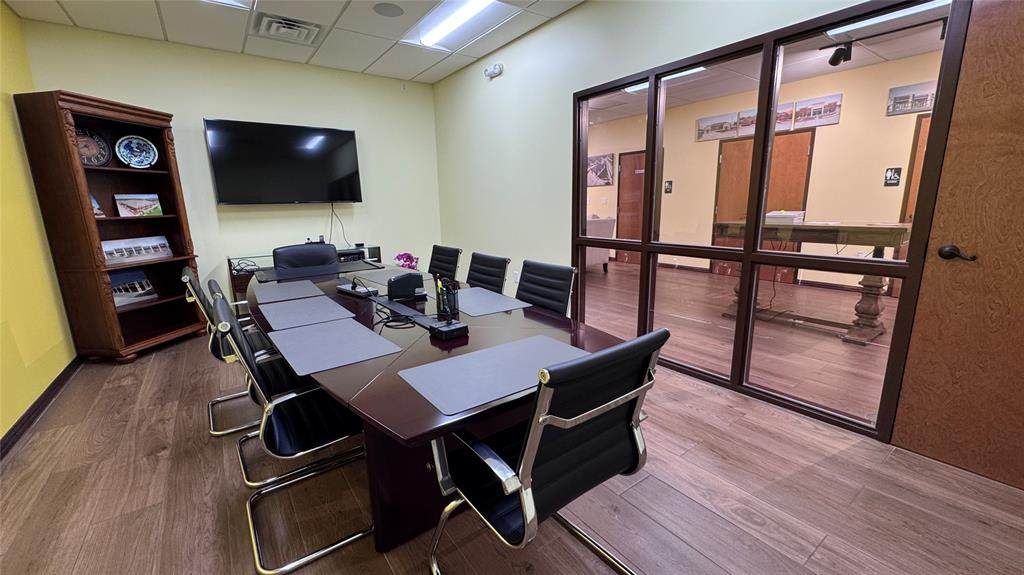
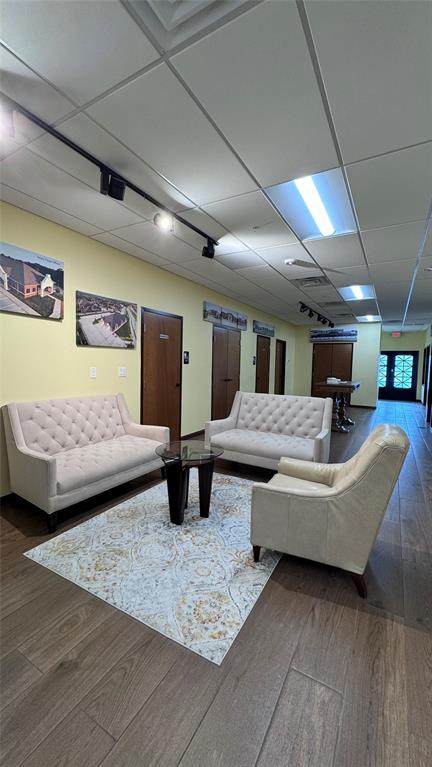
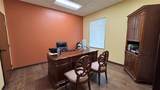
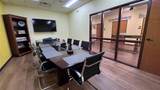
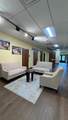
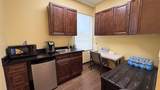
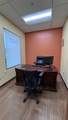
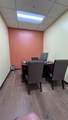
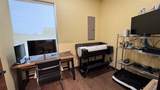
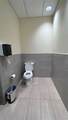
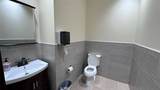
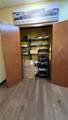
EXCEPTIONAL TURN-KEY OFFICE CONDOMINIUM SUITE AVAILABLE FOR SALE in a prestigious, high-visibility Frisco location at 4433 Punjab Way. Perfectly situated near the bustling intersection of Main Street and Legacy Drive, this prime commercial property offers unbeatable accessibility, sitting just minutes away from the Dallas North Tollway (DNT). It is in close proximity to everything Frisco has to offer, making it an ideal destination for your clients, staff, and future business growth. The property boasts a luxurious interior finish with premium designer Sherwin-Williams paint throughout the entire space. Beautiful, high-end wood-look ceramic tile spans across the main floors, combining durability with a modern, upscale aesthetic. The suite features an intelligently designed floor plan tailored for maximum productivity and premium comfort. It includes a private executive owner's suite featuring its own attached private bathroom. For your team and operations, there is one large individual office, two standard offices, and one small office. Additionally, the layout includes an extra-large cabin equipped with elegant glass doors that can comfortably accommodate two staff members. A dedicated, formal conference room provides the perfect private setting for important presentations and board meetings. The property also features a functional kitchenette, a large storage cabinet, and a highly flexible separate storage room that can easily be utilized as an additional private office if needed. A standout feature of this office is its massive, open-concept central space. This expansive area offers a truly extraordinary setting for informal business meetings or a grand reception lounge. With three total restrooms featuring designer tile work (including the private owner's suite toilet), this layout provides exceptional functionality for medical, legal, corporate, or professional firms looking to secure a sophisticated presence in a premier North Texas commercial corridor.
-
0BEDS
-
2ACRES
-
0BATHS
-
01/2 BATHS
School Ratings & Info
Description
EXCEPTIONAL TURN-KEY OFFICE CONDOMINIUM SUITE AVAILABLE FOR SALE in a prestigious, high-visibility Frisco location at 4433 Punjab Way. Perfectly situated near the bustling intersection of Main Street and Legacy Drive, this prime commercial property offers unbeatable accessibility, sitting just minutes away from the Dallas North Tollway (DNT). It is in close proximity to everything Frisco has to offer, making it an ideal destination for your clients, staff, and future business growth. The property boasts a luxurious interior finish with premium designer Sherwin-Williams paint throughout the entire space. Beautiful, high-end wood-look ceramic tile spans across the main floors, combining durability with a modern, upscale aesthetic. The suite features an intelligently designed floor plan tailored for maximum productivity and premium comfort. It includes a private executive owner's suite featuring its own attached private bathroom. For your team and operations, there is one large individual office, two standard offices, and one small office. Additionally, the layout includes an extra-large cabin equipped with elegant glass doors that can comfortably accommodate two staff members. A dedicated, formal conference room provides the perfect private setting for important presentations and board meetings. The property also features a functional kitchenette, a large storage cabinet, and a highly flexible separate storage room that can easily be utilized as an additional private office if needed. A standout feature of this office is its massive, open-concept central space. This expansive area offers a truly extraordinary setting for informal business meetings or a grand reception lounge. With three total restrooms featuring designer tile work (including the private owner's suite toilet), this layout provides exceptional functionality for medical, legal, corporate, or professional firms looking to secure a sophisticated presence in a premier North Texas commercial corridor.
© 2026 North Texas Real Estate Information Systems. All rights reserved. IDX information is provided exclusively for consumers' personal, non-commercial use and may not be used for any purpose other than to identify prospective properties consumers may be interested in purchasing. Information is deemed reliable but is not guaranteed accurate by the MLS or Roden Real Estate Group | Fathom Realty. The data relating to real estate for sale or lease on this web site comes in part from NTREIS. Real estate listings held by brokerage firms other than Roden Real Estate Group | Fathom Realty are marked with the NTREIS logo or an abbreviated logo and detailed information about them includes the name of the listing broker. Data last updated 2026-10-12T17:45:14.28.
 Listing information © 2026 North Texas Real Estate Information System.