





Skip To Content

333 Walker Parkway

Celina, TX 75009
  • $449,050
  • STATUS: Active
  • ON SITE: 25 Days
  • MLS #: 21415780
UPDATED: 39 min ago
$449,050
  • 4
    BEDS
  • 0.09
    ACRES
  • 4
    BATHS
  • 0
    1/2 BATHS
  • 2,989
    SQFT
  • $150
    $/SQFT
Neighborhood:
Type:
Single-Family Home
Built:
2026
County:
Area:

School Information

Elementary School:
High School:
School District:
Offered by Carole Campbell of Colleen Frost Real Estate Serv: 469-280-0008.

Description

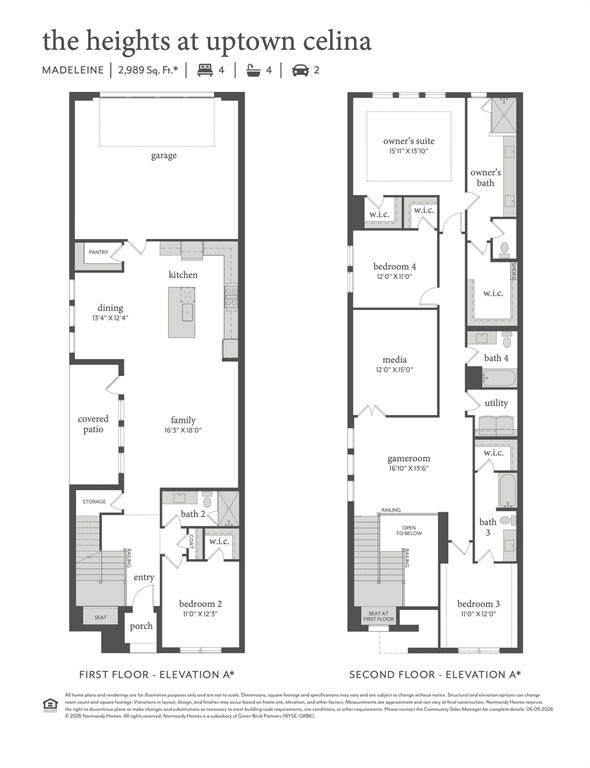
NORMANDY HOMES MADELEINE floor plan. This a home that exceeds expectations. Guests will feel right at home in the downstairs guest bedroom with its adjacent full bathroom, offering both comfort and privacy. The expansive family room, bathed in natural light, creates a warm and inviting space for everyday living. At the heart of the home is a sprawling kitchen and dining area, perfect for bringing loved ones together. Upstairs, discover a versatile game room that leads to a media room—ideal for movie nights or entertaining. Two secondary bedrooms, one with its own private bath, feature spacious walk-in closets, providing ample storage. The private owner’s suite is a true retreat, complete with TWO generous walk-in closets and a luxurious ensuite bath designed for relaxation. The Madeleine is where luxury, style, and functionality come together beautifully. Organic Design Scheme - North Facing and Ready Now!

Monthly Payment Calculator


© 2026 North Texas Real Estate Information Systems. All rights reserved. IDX information is provided exclusively for consumers' personal, non-commercial use and may not be used for any purpose other than to identify prospective properties consumers may be interested in purchasing. Information is deemed reliable but is not guaranteed accurate by the MLS or Roden Real Estate Group | Fathom Realty. The data relating to real estate for sale or lease on this web site comes in part from NTREIS. Real estate listings held by brokerage firms other than Roden Real Estate Group | Fathom Realty are marked with the NTREIS logo or an abbreviated logo and detailed information about them includes the name of the listing broker. Data last updated 2026-11-15T18:43:39.947.
www.rodenrealestategroup.com/homes/182413601
Print Image

333 Walker Parkway Celina, TX 75009

  • Price: $449,050
  • Status: Active
  • On Site: 25 Days
  • Updated: 39 min ago
  • MLS #: 21415780
4
Beds
4
Baths
0
½ Baths
0.09
Acres
2,989
SQFT
$150
$/SQFT
2026
Built
Neighborhood:
Heights At Uptown Celina
County:
Collin
Area:
Celina
Elementary School:
Bobby Ray-Afton Martin
High School:
Celina
School District:
Celina ISD
Property Description
NORMANDY HOMES MADELEINE floor plan. This a home that exceeds expectations. Guests will feel right at home in the downstairs guest bedroom with its adjacent full bathroom, offering both comfort and privacy. The expansive family room, bathed in natural light, creates a warm and inviting space for everyday living. At the heart of the home is a sprawling kitchen and dining area, perfect for bringing loved ones together. Upstairs, discover a versatile game room that leads to a media room—ideal for movie nights or entertaining. Two secondary bedrooms, one with its own private bath, feature spacious walk-in closets, providing ample storage. The private owner’s suite is a true retreat, complete with TWO generous walk-in closets and a luxurious ensuite bath designed for relaxation. The Madeleine is where luxury, style, and functionality come together beautifully. Organic Design Scheme - North Facing and Ready Now!
Exterior Features

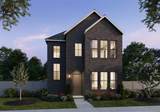
Carport Spaces 0 Construction BrickWood Covered Spaces 2 Dock Permitted No Exterior Features Rain GuttersPrivate Yard Fencing Back YardMetalWood Foundation Slab Housing Type Single Detached Lot Description Interior LotLandscapedSprinkler SystemSubdivision Lot Size Source Public Records Parking Or Garage Alley AccessGarage Door OpenerGarage Faces RearGarage Single DoorInside EntranceKitchen LevelLighted Patio And Porch Features CoveredFront PorchPatio Pool On Property No Roof CompositionMetal Soil Type Unknown Style Traditional Waterfront YN No

Interior Features

Appliances DishwasherDisposalElectric OvenGas CooktopMicrowavePlumbed For Gas in KitchenTankless Water HeaterVented Exhaust Fan Attached Garage Yes Basement No Cooling Ceiling Fan(s)Central AirElectricENERGY STAR Qualified EquipmentZoned Dining Areas 1 Fireplaces 0 Flooring CarpetCeramic TileLaminate Garage Yes Garage Length 20 Garage Width 25 Handicap YN No Heating CentralENERGY STAR Qualified EquipmentNatural Gas Interior Features Built-in FeaturesCable TV AvailableDouble VanityFlat Screen WiringHigh Speed Internet AvailableKitchen IslandOpen FloorplanPantrySmart Home SystemWalk-In Closet(s)Wired for Data Kitchen Equipment Irrigation Equipment Laundry Features Electric Dryer HookupUtility RoomFull Size W/D AreaWasher Hookup Living Areas 3 Rooms Bedroom (1 Level) Bath-Full (1 Level) Living Room (1 Level) Dining Room (1 Level) Kitchen (1 Level) Bedroom-Primary (2 Level) Bath-Primary (2 Level) Bedroom (2 Level) Bath-Full (2 Level) Utility Room (2 Level) Media Room (2 Level) Game Room (2 Level) Bedroom (2 Level) Bath-Full (2 Level)

Property Features

Accessory Unit YN No Alarm Or Security Type BurglarCarbon Monoxide Detector(s)Fire AlarmPrewiredSecurity System OwnedWireless Common Features Club HouseCommunity PoolGreenbeltJogging Path/Bike PathPlaygroundSidewalks Construction Status New Construction - Complete Easements Utilities Green Certification 12 inch+ Attic InsulationAppliancesConstructionHVACInsulationMechanical Fresh AirThermostatWindows HOA Mandatory Hoa Billing Freq Annually Hoa Dues 1100 Hoa Includes Full Use of FacilitiesMaintenance Grounds HOAManagement Company Blue Hawk Management HOAManagement Company Phone 972-674-3791 Horse Permitted No Lake Pump No Levels Two Listing Terms CashConventionalFHAVA Loan Municipal Utility District Yes Possession Closing/Funding Property Attached No Property Type Single Family Residence Restrictions DevelopmentNo DivideNo LivestockNo Mobile HomeNo Sublease Senior Community No Utilities AlleyCity SewerCity WaterCommunity MailboxCurbsElectricity AvailableIndividual Gas MeterIndividual Water MeterPhone AvailableSidewalkUnderground Utilities Will Subdivide No

North Texas Real Estate Information Systems MLS logo Listing information © 2026 North Texas Real Estate Information System.


© 2026 North Texas Real Estate Information Systems. All rights reserved. IDX information is provided exclusively for consumers' personal, non-commercial use and may not be used for any purpose other than to identify prospective properties consumers may be interested in purchasing. Information is deemed reliable but is not guaranteed accurate by the MLS or Roden Real Estate Group | Fathom Realty. The data relating to real estate for sale or lease on this web site comes in part from NTREIS. Real estate listings held by brokerage firms other than Roden Real Estate Group | Fathom Realty are marked with the NTREIS logo or an abbreviated logo and detailed information about them includes the name of the listing broker. Data last updated 2026-11-15T18:43:39.947.
 
https://bt-photos.global.ssl.fastly.net/ntreis/orig_boomver_1_21415780-2.jpg https://bt-photos.global.ssl.fastly.net/ntreis/orig_boomver_1_21415780-2.jpg https://bt-photos.global.ssl.fastly.net/ntreis/orig_boomver_1_21415780-2.jpg
Logo
Roden Real Estate Group | Fathom Realty
125 South Main Street
Godley TX, 76044
Offered by Carole Campbell of Colleen Frost Real Estate Serv: 469-280-0008.