




Description
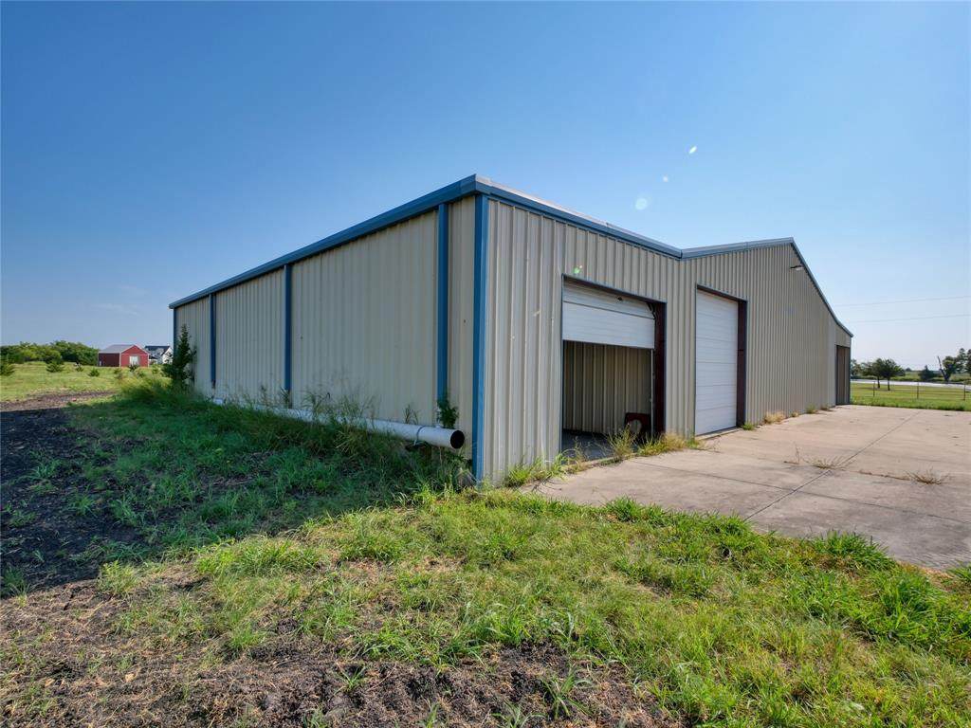
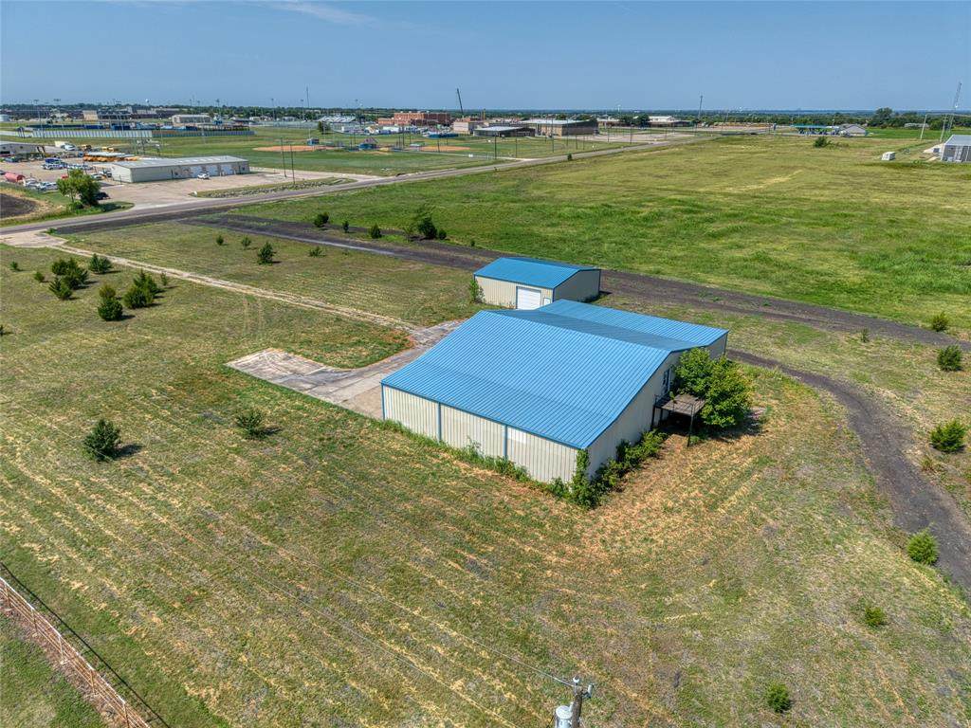
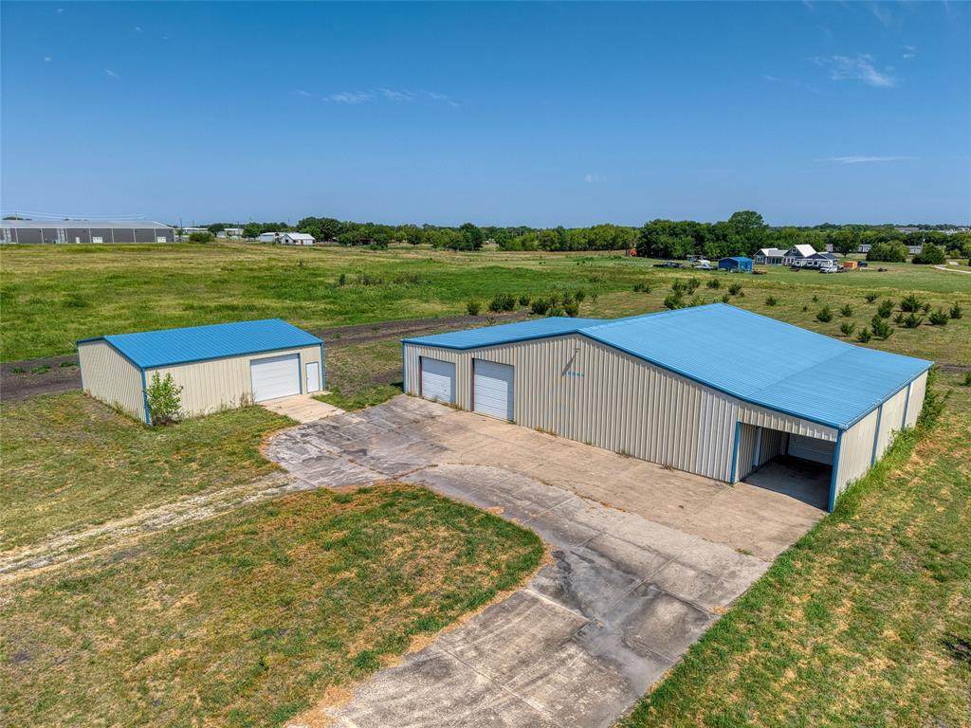
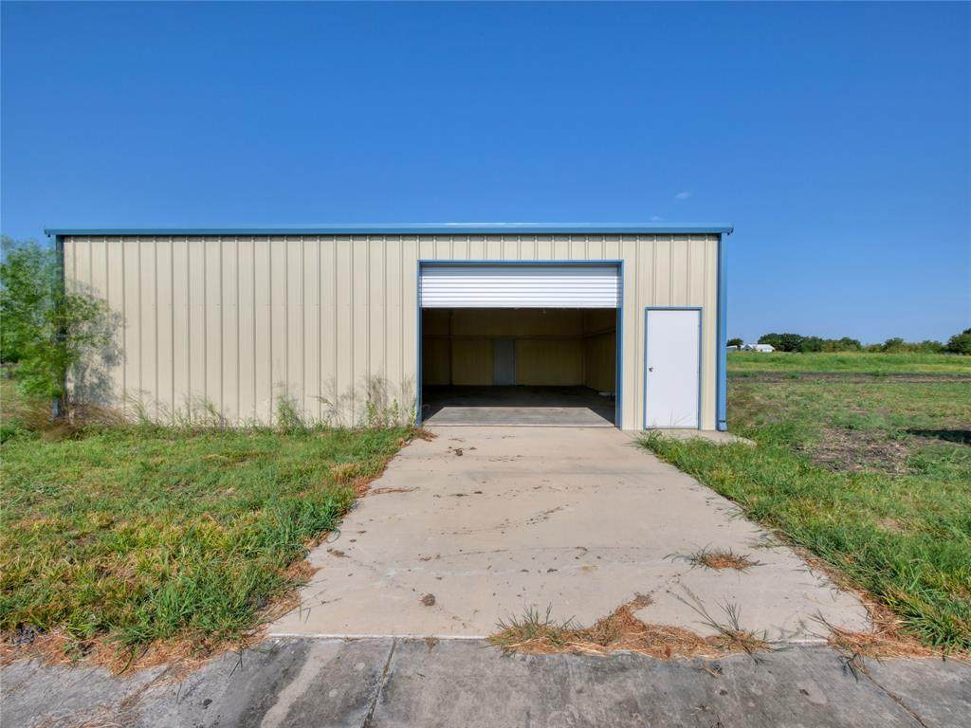
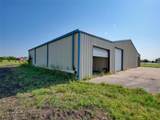
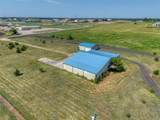
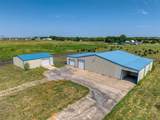
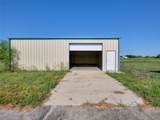
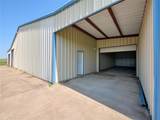
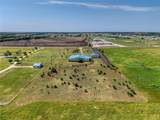
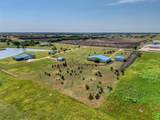
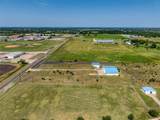
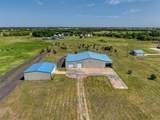
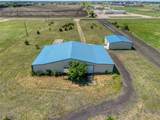
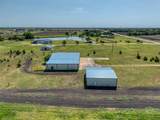
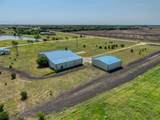
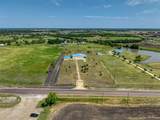
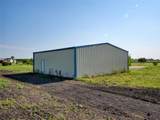
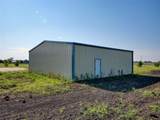
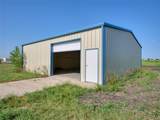
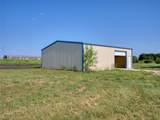
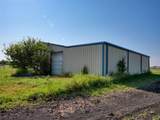
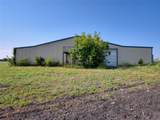
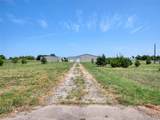
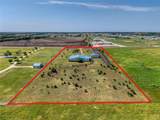
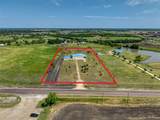
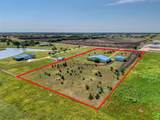
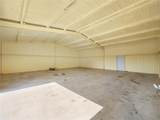
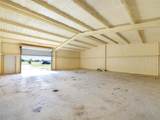
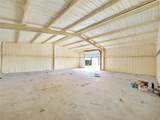
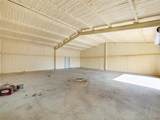
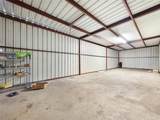
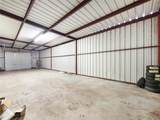
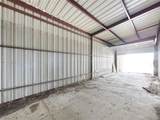
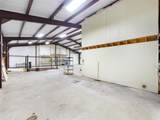
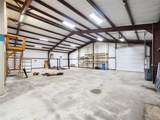
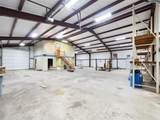
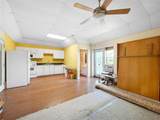
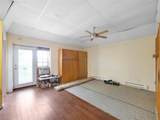
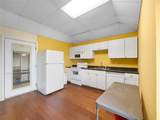
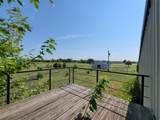
Looking for acreage with substantial improvements and the flexibility to create a property that works for your business or other needs? Take a look at this 4.49-acre property at 2944 County Road 596 in Nevada, TX. The property is not currently zoned, offering potential for a variety of uses, subject to verification and approval by the appropriate authorities. There is NO HOA, but mobile and manufactured homes are prohibited. Two large metal buildings are already in place, providing a significant amount of usable space. The main building, constructed in 2005, is 5,640 square feet and includes a carport, an enclosed garage suitable for RV parking, a 60 x 60 open area with framed-in divisions for offices, and an additional 60 x 20 space with a separate entrance. The building is wired for security and has water and electricity connected. A restroom area with washer and dryer hookups is located downstairs. The property is served by a 500-gallon septic system and also includes a gray-water dump. Upstairs, a 384-square-foot efficiency apartment includes a kitchen, bathroom, sleeping and living areas, Murphy beds, and a balcony. The apartment needs work but includes a full-size refrigerator, dishwasher, and range. The second building, constructed in 2023, is an insulated 1,600-square-foot structure. Electricity has not been connected to this building. The property was previously used by a vintage car enthusiast and offers plenty of space for equipment, vehicles, storage, workshop space, or other potential uses. There is also room to build a home or additional buildings if desired. T-posts mark the property lines, but there is no current survey. Buyers and buyer's agents to verify all information, including zoning, permitted uses, utility access, septic capacity, property boundaries, and any applicable restrictions or approvals. Cross-listed as residential and improved land, MLS #21346161 and #21350406.
-
0BEDS
-
4.49ACRES
-
0BATHS
-
01/2 BATHS
School Ratings & Info
Description
Looking for acreage with substantial improvements and the flexibility to create a property that works for your business or other needs? Take a look at this 4.49-acre property at 2944 County Road 596 in Nevada, TX. The property is not currently zoned, offering potential for a variety of uses, subject to verification and approval by the appropriate authorities. There is NO HOA, but mobile and manufactured homes are prohibited. Two large metal buildings are already in place, providing a significant amount of usable space. The main building, constructed in 2005, is 5,640 square feet and includes a carport, an enclosed garage suitable for RV parking, a 60 x 60 open area with framed-in divisions for offices, and an additional 60 x 20 space with a separate entrance. The building is wired for security and has water and electricity connected. A restroom area with washer and dryer hookups is located downstairs. The property is served by a 500-gallon septic system and also includes a gray-water dump. Upstairs, a 384-square-foot efficiency apartment includes a kitchen, bathroom, sleeping and living areas, Murphy beds, and a balcony. The apartment needs work but includes a full-size refrigerator, dishwasher, and range. The second building, constructed in 2023, is an insulated 1,600-square-foot structure. Electricity has not been connected to this building. The property was previously used by a vintage car enthusiast and offers plenty of space for equipment, vehicles, storage, workshop space, or other potential uses. There is also room to build a home or additional buildings if desired. T-posts mark the property lines, but there is no current survey. Buyers and buyer's agents to verify all information, including zoning, permitted uses, utility access, septic capacity, property boundaries, and any applicable restrictions or approvals. Cross-listed as residential and improved land, MLS #21346161 and #21350406.
© 2026 North Texas Real Estate Information Systems. All rights reserved. IDX information is provided exclusively for consumers' personal, non-commercial use and may not be used for any purpose other than to identify prospective properties consumers may be interested in purchasing. Information is deemed reliable but is not guaranteed accurate by the MLS or Roden Real Estate Group | Fathom Realty. The data relating to real estate for sale or lease on this web site comes in part from NTREIS. Real estate listings held by brokerage firms other than Roden Real Estate Group | Fathom Realty are marked with the NTREIS logo or an abbreviated logo and detailed information about them includes the name of the listing broker. Data last updated 2026-10-17T07:44:52.17.
 Listing information © 2026 North Texas Real Estate Information System.