



Description
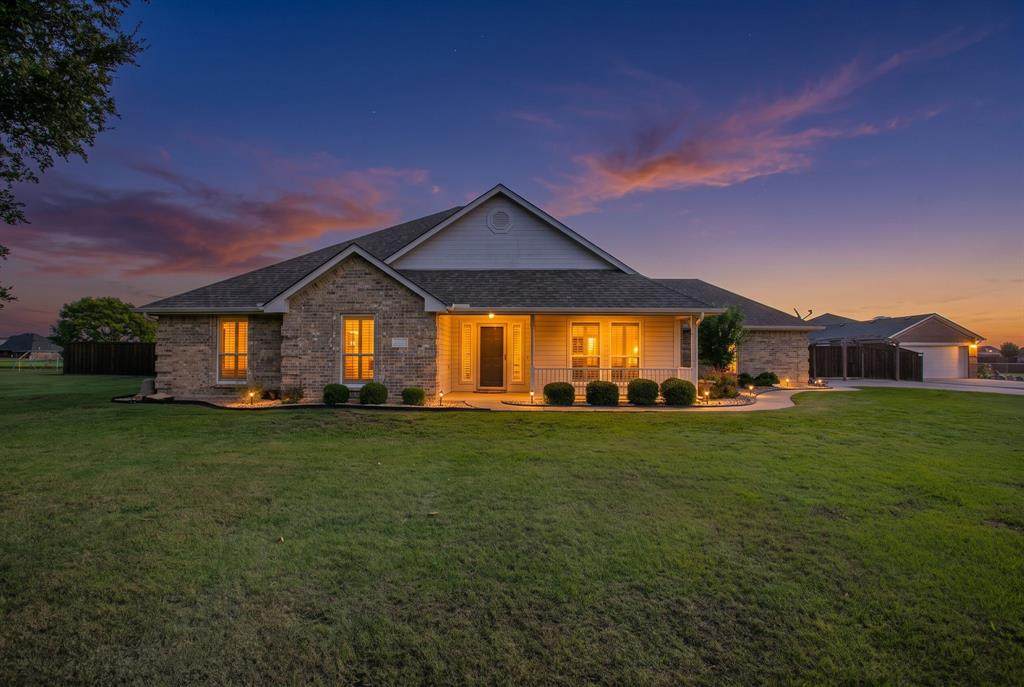
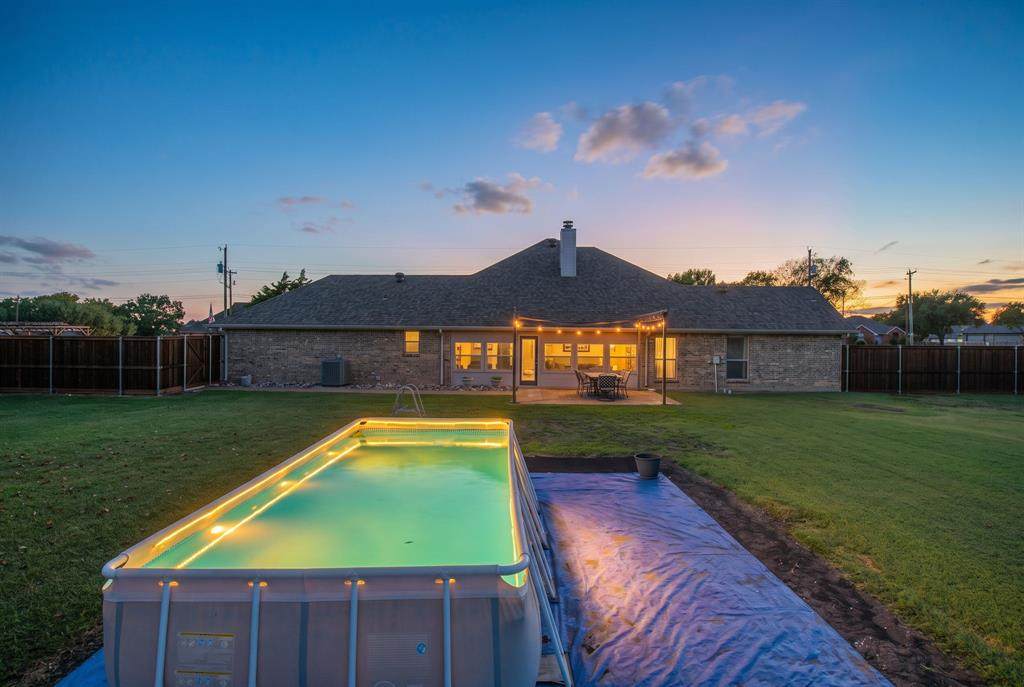
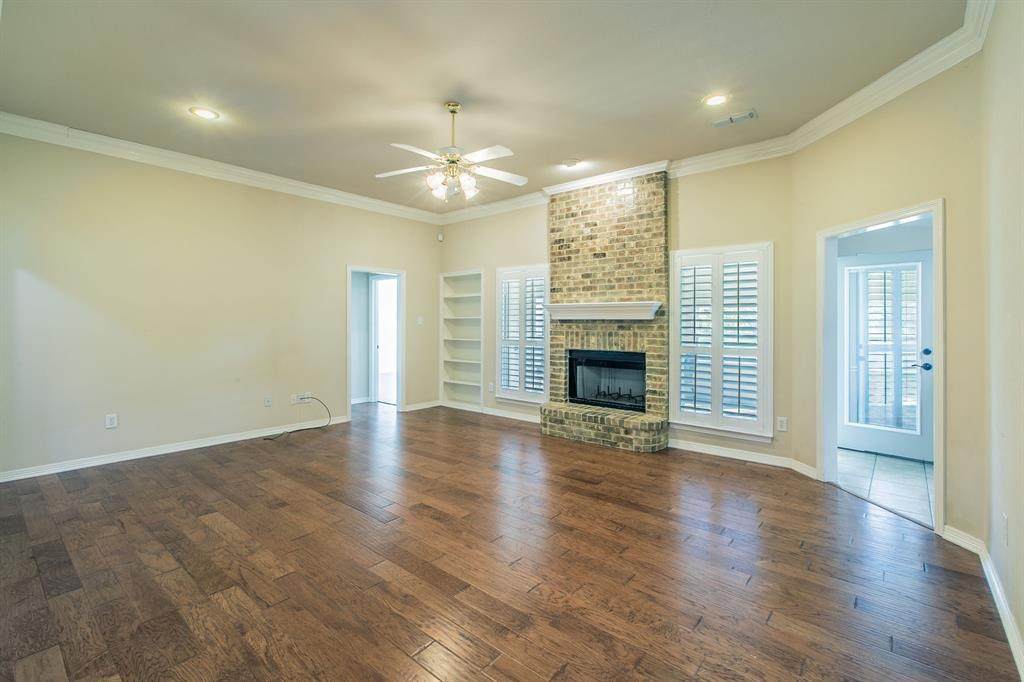
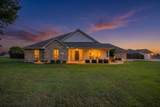
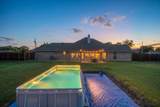
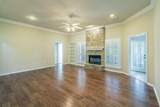
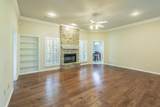
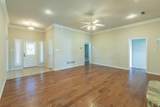
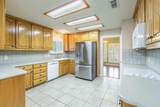
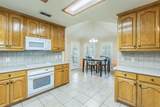
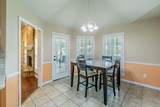
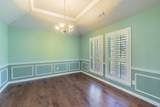
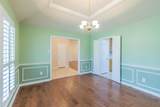
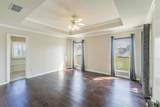
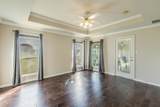
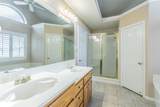
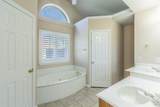
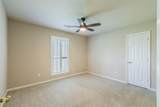
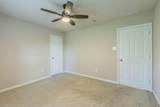
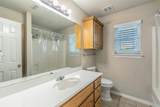
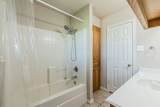
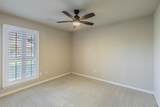
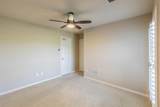
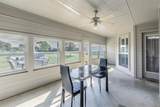
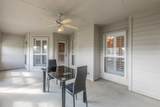
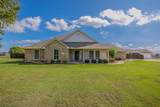
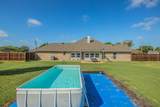
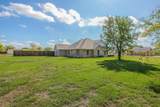
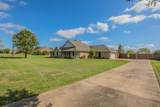
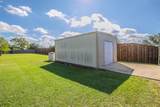
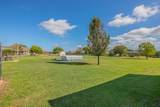
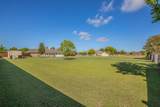
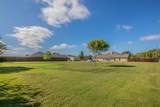
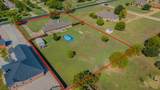
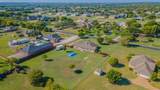
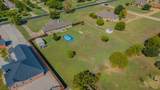
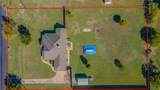
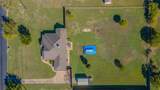
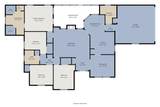
One acre, endless possibilities, and room to enjoy the lifestyle you've been dreaming of! Welcome to 2750 N Mockingbird Lane, where wide-open spaces, comfortable living, and country charm come together beautifully, all OUTSIDE CITY limits! This inviting single-story home offers 4 bedrooms, 2 bathrooms, and a thoughtfully designed floor plan. Step inside to discover beautiful wood flooring, plantation shutters, and a spacious living room anchored by a floor-to-ceiling brick fireplace. The formal dining room offers flexibility for entertaining, a home office, or whatever fits your lifestyle. The kitchen features abundant cabinetry, generous counter space, and a cheerful breakfast nook overlooking the backyard. The split primary suite provides a peaceful retreat with a tray ceiling, ensuite bath featuring a jetted soaking tub, separate shower, and two walk-in closets. Three additional bedrooms offer options for guests, hobbies, or a growing household. And just wait until you see the sunroom! This glass-enclosed retreat brings the outdoors in, creating the perfect spot for morning coffee, a good book, or enjoying the peaceful views of your sprawling one-acre property. But the possibilities don't stop there! Imagine weekend cookouts, evenings under the stars, and room to create your own backyard paradise. The well-maintained above-ground pool is ready for those warm Texas afternoons, while the detached storage building offers space for tools, equipment, and hobbies. The expansive yard provides opportunities for gardening, outdoor entertaining, or simply enjoying the freedom of having room to breathe. Whether you're dreaming of creating your own outdoor oasis, pursuing your favorite hobbies, or simply enjoying a little more space and a little less hustle, this property offers the opportunity to make it your own. The space is here, the possibilities are endless, and the next chapter is yours to write. Come see it for yourself!
-
4BEDS
-
1.03ACRES
-
2BATHS
-
01/2 BATHS
-
2,316SQFT
-
$231$/SQFT
School Information
Description
One acre, endless possibilities, and room to enjoy the lifestyle you've been dreaming of! Welcome to 2750 N Mockingbird Lane, where wide-open spaces, comfortable living, and country charm come together beautifully, all OUTSIDE CITY limits! This inviting single-story home offers 4 bedrooms, 2 bathrooms, and a thoughtfully designed floor plan. Step inside to discover beautiful wood flooring, plantation shutters, and a spacious living room anchored by a floor-to-ceiling brick fireplace. The formal dining room offers flexibility for entertaining, a home office, or whatever fits your lifestyle. The kitchen features abundant cabinetry, generous counter space, and a cheerful breakfast nook overlooking the backyard. The split primary suite provides a peaceful retreat with a tray ceiling, ensuite bath featuring a jetted soaking tub, separate shower, and two walk-in closets. Three additional bedrooms offer options for guests, hobbies, or a growing household. And just wait until you see the sunroom! This glass-enclosed retreat brings the outdoors in, creating the perfect spot for morning coffee, a good book, or enjoying the peaceful views of your sprawling one-acre property. But the possibilities don't stop there! Imagine weekend cookouts, evenings under the stars, and room to create your own backyard paradise. The well-maintained above-ground pool is ready for those warm Texas afternoons, while the detached storage building offers space for tools, equipment, and hobbies. The expansive yard provides opportunities for gardening, outdoor entertaining, or simply enjoying the freedom of having room to breathe. Whether you're dreaming of creating your own outdoor oasis, pursuing your favorite hobbies, or simply enjoying a little more space and a little less hustle, this property offers the opportunity to make it your own. The space is here, the possibilities are endless, and the next chapter is yours to write. Come see it for yourself!
© 2026 North Texas Real Estate Information Systems. All rights reserved. IDX information is provided exclusively for consumers' personal, non-commercial use and may not be used for any purpose other than to identify prospective properties consumers may be interested in purchasing. Information is deemed reliable but is not guaranteed accurate by the MLS or Roden Real Estate Group | Fathom Realty. The data relating to real estate for sale or lease on this web site comes in part from NTREIS. Real estate listings held by brokerage firms other than Roden Real Estate Group | Fathom Realty are marked with the NTREIS logo or an abbreviated logo and detailed information about them includes the name of the listing broker. Data last updated 2026-11-14T23:42:16.427.
 Listing information © 2026 North Texas Real Estate Information System.