Skip To Content

2704 Goldfinch Drive

Denton, TX 76205
  • $388,885
  • STATUS: Active
  • ON SITE: 24 Days
  • MLS #: 21417501
Price Reduced
UPDATED: 72 min ago
$388,885
  • 3
    BEDS
  • 0.15
    ACRES
  • 2
    BATHS
  • 1
    1/2 BATHS
  • 2,444
    SQFT
  • $159
    $/SQFT
Neighborhood:
Type:
Single-Family Home
Built:
2025
County:
Area:

School Information

Elementary School:
High School:
School District:
Offered by Jordan Davis of Keller Williams Legacy: 972-599-7000.

Description

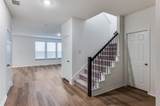
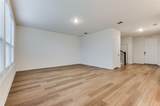
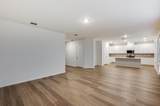
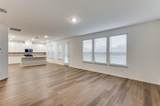
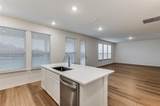
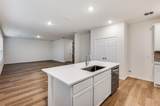
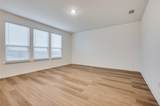
Rates as low as 4.99% (5.781% APR) 5-1 FHA ARM. Please see sales person. Situated on a large homesite, this beautifully designed home welcomes you with a charming front porch and Kwikset® SmartKey™ entry door hardware. Inside, the open floor plan features 9-ft. first-floor ceilings, luxury vinyl plank flooring, and a versatile den with elegant French doors, ideal for a home office or playroom. The upgraded kitchen showcases Whirlpool® stainless steel appliances, quartz countertops, and a convenient breakfast bar. Upstairs, the primary bath features 36-in. raised cabinets, quartz countertops, and a private enclosed water closet. Enjoy the outdoors from the covered back patio, with additional highlights including a full sprinkler system, wrought-iron stair railing, and vinyl windows.

Monthly Payment Calculator


© 2026 North Texas Real Estate Information Systems. All rights reserved. IDX information is provided exclusively for consumers' personal, non-commercial use and may not be used for any purpose other than to identify prospective properties consumers may be interested in purchasing. Information is deemed reliable but is not guaranteed accurate by the MLS or Roden Real Estate Group | Fathom Realty. The data relating to real estate for sale or lease on this web site comes in part from NTREIS. Real estate listings held by brokerage firms other than Roden Real Estate Group | Fathom Realty are marked with the NTREIS logo or an abbreviated logo and detailed information about them includes the name of the listing broker. Data last updated 2026-11-15T18:43:39.947.
www.rodenrealestategroup.com/homes/182453660
Print Image

2704 Goldfinch Drive Denton, TX 76205

  • Price: $388,885
  • Status: Active
  • On Site: 24 Days
  • Updated: 72 min ago
  • MLS #: 21417501
3
Beds
2
Baths
1
½ Baths
0.15
Acres
2,444
SQFT
$159
$/SQFT
2025
Built
Neighborhood:
Eagle Creek
County:
Denton
Area:
Denton
Elementary School:
Borman
High School:
Denton
School District:
Denton ISD
Property Description
Rates as low as 4.99% (5.781% APR) 5-1 FHA ARM. Please see sales person. Situated on a large homesite, this beautifully designed home welcomes you with a charming front porch and Kwikset® SmartKey™ entry door hardware. Inside, the open floor plan features 9-ft. first-floor ceilings, luxury vinyl plank flooring, and a versatile den with elegant French doors, ideal for a home office or playroom. The upgraded kitchen showcases Whirlpool® stainless steel appliances, quartz countertops, and a convenient breakfast bar. Upstairs, the primary bath features 36-in. raised cabinets, quartz countertops, and a private enclosed water closet. Enjoy the outdoors from the covered back patio, with additional highlights including a full sprinkler system, wrought-iron stair railing, and vinyl windows.
Exterior Features

Carport Spaces 0 Construction Siding Covered Spaces 2 Exterior Features Covered Patio/PorchRain GuttersLighting Fencing Wood Foundation Slab Housing Type Single Detached Lot Description LandscapedSprinkler SystemSubdivision Parking Or Garage Garage Faces Front Patio And Porch Features Covered Pool On Property No Roof Composition Soil Type Unknown Style Traditional Waterfront YN No

Interior Features

Appliances DishwasherDisposalGas RangeMicrowaveTankless Water HeaterVented Exhaust Fan Attached Garage Yes Basement No Cooling Central AirElectric Dining Areas 1 Fireplaces 0 Flooring CarpetCeramic TileLuxury Vinyl Plank Garage Yes Handicap YN No Heating CentralNatural Gas Interior Features Cable TV AvailableDecorative LightingEat-in KitchenHigh Speed Internet AvailableKitchen IslandOpen FloorplanPantryWalk-In Closet(s) Laundry Features Full Size W/D AreaDryer HookupWasher Hookup Living Areas 2 Rooms Bedroom-Primary (2 Level) Living Room (1 Level)

Property Features

Alarm Or Security Type Carbon Monoxide Detector(s)Smoke Detector(s) Common Features Community PoolJogging Path/Bike PathPlayground Construction Status New Construction - Complete Exclusions minerals Green Certification AppliancesWindows HOA Mandatory Hoa Billing Freq Annually Hoa Dues 800 Hoa Includes Full Use of FacilitiesManagement Fees HOAManagement Company Neighborhood Management Inc. HOAManagement Company Phone 972-359-1548 Levels Two Listing Terms CashConventionalFHAVA Loan Municipal Utility District No Possession Upon Completion Property Attached No Property Type Single Family Residence Unexempt Taxes 298 Utilities Cable AvailableCity SewerCity Water Will Subdivide No

North Texas Real Estate Information Systems MLS logo Listing information © 2026 North Texas Real Estate Information System.


© 2026 North Texas Real Estate Information Systems. All rights reserved. IDX information is provided exclusively for consumers' personal, non-commercial use and may not be used for any purpose other than to identify prospective properties consumers may be interested in purchasing. Information is deemed reliable but is not guaranteed accurate by the MLS or Roden Real Estate Group | Fathom Realty. The data relating to real estate for sale or lease on this web site comes in part from NTREIS. Real estate listings held by brokerage firms other than Roden Real Estate Group | Fathom Realty are marked with the NTREIS logo or an abbreviated logo and detailed information about them includes the name of the listing broker. Data last updated 2026-11-15T18:43:39.947.
 
https://bt-photos.global.ssl.fastly.net/ntreis/orig_boomver_1_21417501-2.jpg https://bt-photos.global.ssl.fastly.net/ntreis/orig_boomver_1_21417501-2.jpg https://bt-photos.global.ssl.fastly.net/ntreis/orig_boomver_1_21417501-2.jpg
Logo
Roden Real Estate Group | Fathom Realty
125 South Main Street
Godley TX, 76044
Offered by Jordan Davis of Keller Williams Legacy: 972-599-7000.