







Description
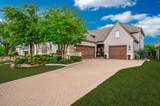
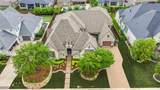
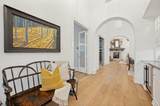
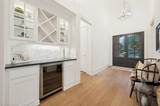
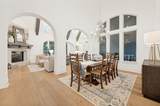
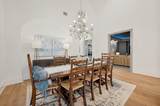
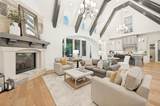
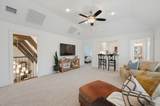
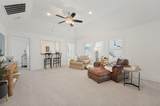
Built by Huntington Homes in 2018 and cared for by its original owners, this 4,441 sq ft home sits on a .29-acre lot inside the gates of Parkside. The floor plan is the draw: the primary suite and three more bedrooms are on the main level, each with its own full bath, along with a study and a dedicated media room. Upstairs is a game room with a wet bar and a fifth bedroom with its own bath.The living area opens to the kitchen under a vaulted, beamed ceiling, with hardwood floors, plantation shutters, a wall of windows and a stone fireplace. The kitchen has a commercial-grade gas range, a built-in refrigerator, double ovens, a large island, glass-front cabinets, a coffee bar, a butler's pantry and a walk-in pantry. The study has a vaulted beamed ceiling and extensive built-ins.The primary suite has separate vanities, a freestanding tub, a frameless glass shower and a walk-in closet with a custom system.There are two outdoor spaces, each with its own fireplace: a covered back patio with retractable screens that overlooks the yard, and a courtyard off the kitchen. Parking is split between a 2-car garage and a separate 1-car garage, both with epoxy floors, plus a paver driveway. Other details include 8-foot solid-core doors on the main floor, a tankless water heater, zoned HVAC and a smart-home system.Parkside has gated entry, walking trails, a lake and a greenbelt. The home is zoned to Prosper ISD, and there's no PID or MUD tax.
-
5BEDS
-
0.29ACRES
-
5BATHS
-
21/2 BATHS
-
4,441SQFT
-
$304$/SQFT
School Information
Description
Built by Huntington Homes in 2018 and cared for by its original owners, this 4,441 sq ft home sits on a .29-acre lot inside the gates of Parkside. The floor plan is the draw: the primary suite and three more bedrooms are on the main level, each with its own full bath, along with a study and a dedicated media room. Upstairs is a game room with a wet bar and a fifth bedroom with its own bath.The living area opens to the kitchen under a vaulted, beamed ceiling, with hardwood floors, plantation shutters, a wall of windows and a stone fireplace. The kitchen has a commercial-grade gas range, a built-in refrigerator, double ovens, a large island, glass-front cabinets, a coffee bar, a butler's pantry and a walk-in pantry. The study has a vaulted beamed ceiling and extensive built-ins.The primary suite has separate vanities, a freestanding tub, a frameless glass shower and a walk-in closet with a custom system.There are two outdoor spaces, each with its own fireplace: a covered back patio with retractable screens that overlooks the yard, and a courtyard off the kitchen. Parking is split between a 2-car garage and a separate 1-car garage, both with epoxy floors, plus a paver driveway. Other details include 8-foot solid-core doors on the main floor, a tankless water heater, zoned HVAC and a smart-home system.Parkside has gated entry, walking trails, a lake and a greenbelt. The home is zoned to Prosper ISD, and there's no PID or MUD tax.
© 2026 North Texas Real Estate Information Systems. All rights reserved. IDX information is provided exclusively for consumers' personal, non-commercial use and may not be used for any purpose other than to identify prospective properties consumers may be interested in purchasing. Information is deemed reliable but is not guaranteed accurate by the MLS or Roden Real Estate Group | Fathom Realty. The data relating to real estate for sale or lease on this web site comes in part from NTREIS. Real estate listings held by brokerage firms other than Roden Real Estate Group | Fathom Realty are marked with the NTREIS logo or an abbreviated logo and detailed information about them includes the name of the listing broker. Data last updated 2026-11-17T17:45:53.107.
 Listing information © 2026 North Texas Real Estate Information System.