



Description
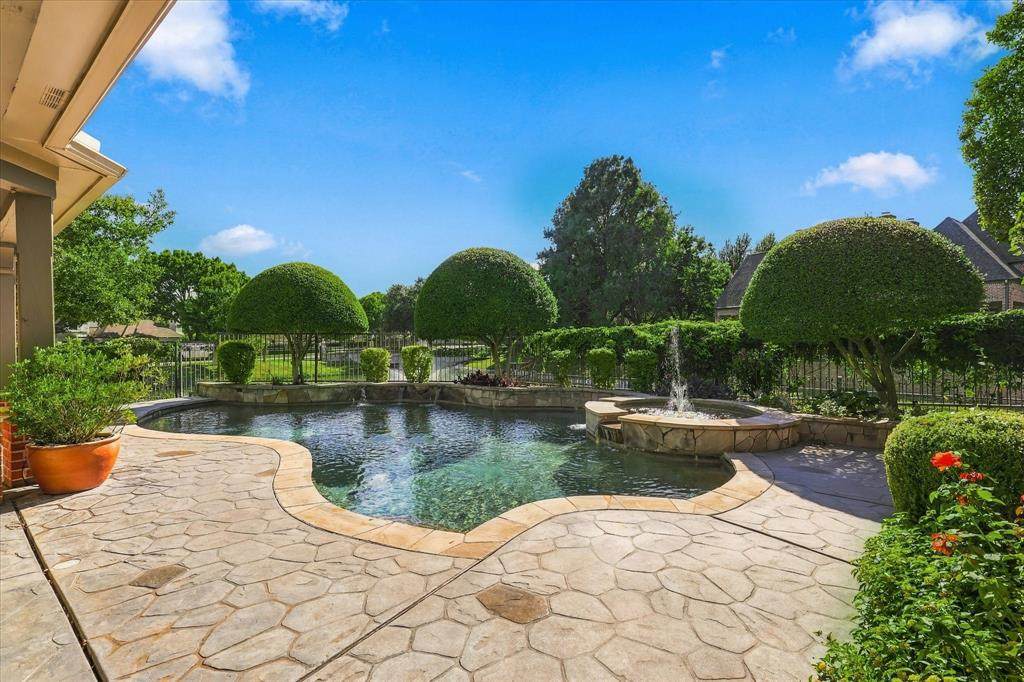
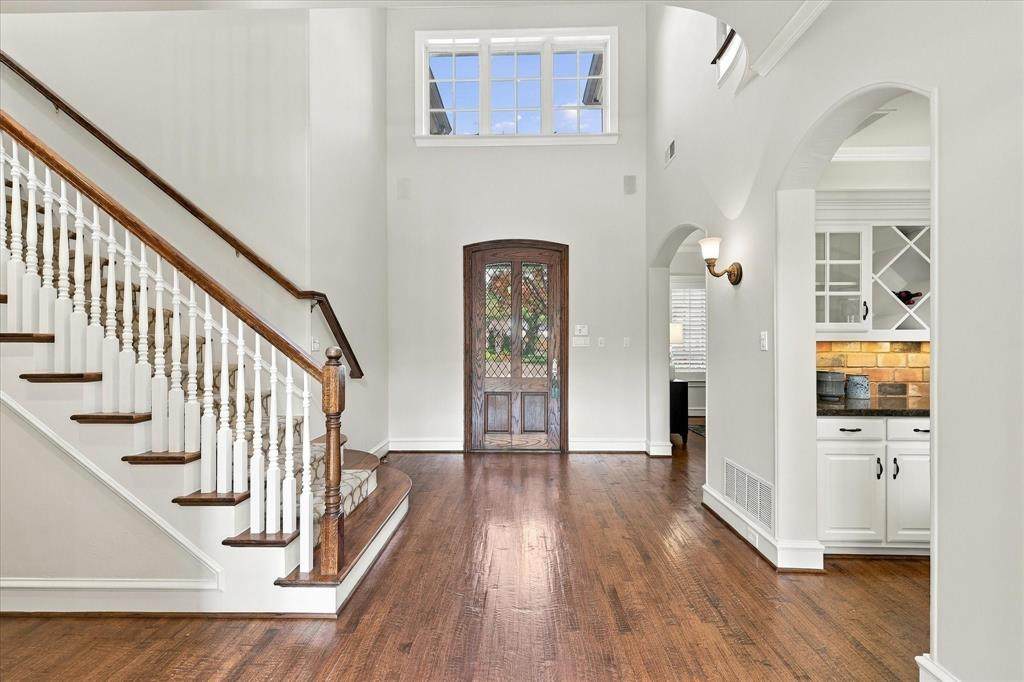
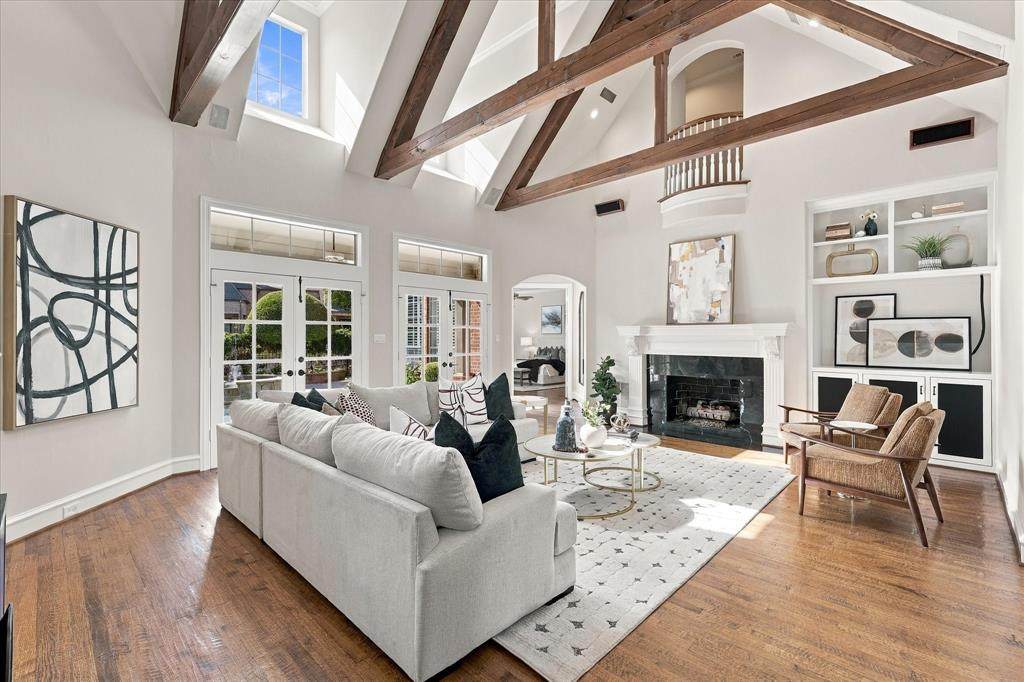
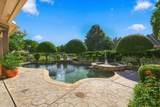
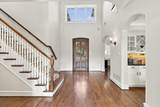
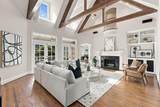
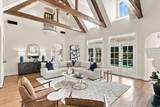
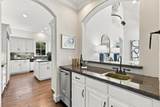
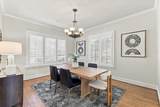
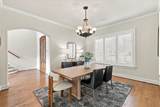
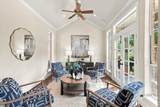
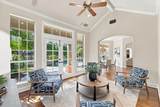
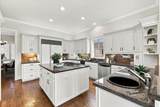
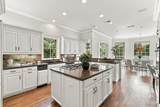
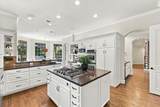
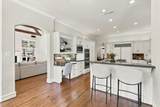
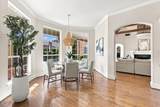
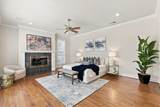
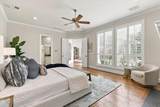
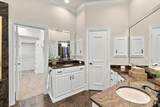
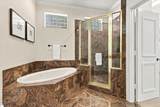
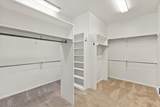
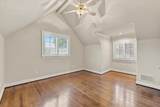
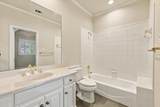
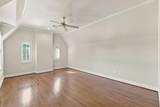
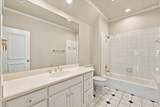
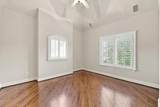
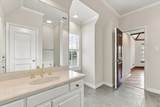
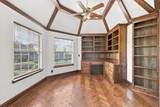
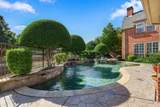
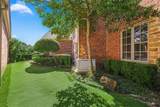
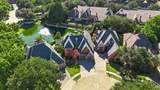
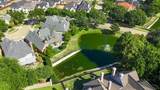
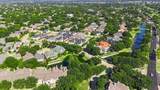
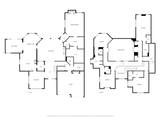
Custom-built elegance defines this two-story residence in Willow Bend Polo Estates. This distinguished home features four bedrooms, four full bathrooms, two living areas, refined architectural details and beautiful views of the outdoor living space. The two story entry opens to a dramatic living room showcasing a two-story beamed cathedral ceiling, fireplace, serving bar, and built-in cabinetry. Walls of French doors and windows frame views of the backyard, creating a seamless view of the pool, spa, neighborhood pond and fountain. A spacious formal dining room offers an elegant setting for entertaining. The large island kitchen features a 5 burner gas cooktop, double oven, Sub-Zero refrigerator, and a large bayed breakfast area. A second living area off the kitchen offers more views of the scenic backyard. The expansive primary suite features a fireplace, plantation shutters, separate vanities, a jetted tub, and generous walk-in closet. Upstairs, three private secondary bedrooms each offer an en-suite bathroom, high ceilings, and walk-in closet. A second-floor study with a built-in desk and bookshelves, provides a dedicated workspace.Additional features include wood flooring throughout, plantation shutters, three HVAC systems, a whole-house generator, a surge protector, and outdoor putting green. HOA fee includes landscape maintenance. Complete with a two-car garage, this custom residence combines elegant architectural character, well-appointed interiors, and inviting outdoor living in West Plano.
-
4BEDS
-
0.17ACRES
-
4BATHS
-
11/2 BATHS
-
4,369SQFT
-
$275$/SQFT
School Information
Description
Custom-built elegance defines this two-story residence in Willow Bend Polo Estates. This distinguished home features four bedrooms, four full bathrooms, two living areas, refined architectural details and beautiful views of the outdoor living space. The two story entry opens to a dramatic living room showcasing a two-story beamed cathedral ceiling, fireplace, serving bar, and built-in cabinetry. Walls of French doors and windows frame views of the backyard, creating a seamless view of the pool, spa, neighborhood pond and fountain. A spacious formal dining room offers an elegant setting for entertaining. The large island kitchen features a 5 burner gas cooktop, double oven, Sub-Zero refrigerator, and a large bayed breakfast area. A second living area off the kitchen offers more views of the scenic backyard. The expansive primary suite features a fireplace, plantation shutters, separate vanities, a jetted tub, and generous walk-in closet. Upstairs, three private secondary bedrooms each offer an en-suite bathroom, high ceilings, and walk-in closet. A second-floor study with a built-in desk and bookshelves, provides a dedicated workspace.Additional features include wood flooring throughout, plantation shutters, three HVAC systems, a whole-house generator, a surge protector, and outdoor putting green. HOA fee includes landscape maintenance. Complete with a two-car garage, this custom residence combines elegant architectural character, well-appointed interiors, and inviting outdoor living in West Plano.
© 2026 North Texas Real Estate Information Systems. All rights reserved. IDX information is provided exclusively for consumers' personal, non-commercial use and may not be used for any purpose other than to identify prospective properties consumers may be interested in purchasing. Information is deemed reliable but is not guaranteed accurate by the MLS or Roden Real Estate Group | Fathom Realty. The data relating to real estate for sale or lease on this web site comes in part from NTREIS. Real estate listings held by brokerage firms other than Roden Real Estate Group | Fathom Realty are marked with the NTREIS logo or an abbreviated logo and detailed information about them includes the name of the listing broker. Data last updated 2026-11-14T23:42:16.427.
 Listing information © 2026 North Texas Real Estate Information System.