




Description
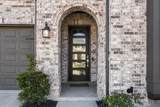
Seller is offering a $15,000 concession for buyers to use toward eligible expenses of their choice, subject to lender approval and contract terms. Discover exceptional living in Sandbrock Ranch with this beautifully appointed, northeast-facing Highland Homes Cambridge floor plan, featuring two first-floor bedrooms with attached bathrooms, ideal for multigenerational living or hosting guests. Thoughtfully designed with an open-concept layout, designer touches, and versatile living spaces, this home offers the perfect blend of style, comfort, and functionality. The gourmet kitchen features quartz countertops, a 36-inch gas cooktop, upper cabinetry, elegant pendant lighting, and additional storage, flowing seamlessly into the impressive two-story living room with a gas fireplace. The dining room boasts a charming window ledge perfect for casual seating, while custom wallpaper in select rooms adds personality and style. Wood-look flooring extends throughout the home, complemented by upgraded carpet and padding. A downstairs media room creates the perfect setting for movie nights and entertainment. The spacious primary suite serves as a relaxing retreat with vaulted ceilings, recessed lighting, & a newly installed decorative ceiling fan. The en-suite bathroom features an upgraded tub, walk-in shower, dual sinks, and a generously sized walk-in closet. Additional highlights include a striking wrought-iron and wood staircase, a whole-house water filtration system, & a garage with epoxy flooring & a Level 2 EV charger outlet. Beyond the home, Sandbrock Ranch offers exceptional amenities, including a luxury carriage house, infinity-edge pool, fitness center, 2 dog parks, trails, the Ultimate Tree House, & onsite lakes w catch-and-release fishing. Ideally located near PGA, Costco, H-E-B, Walmart, & numerous restaurants & retail destinations, this home presents an outstanding opportunity to enjoy comfortable living in one of the area's most desirable master-planned communities.
-
4BEDS
-
0.14ACRES
-
4BATHS
-
11/2 BATHS
-
2,997SQFT
-
$174$/SQFT
School Information
Description
Seller is offering a $15,000 concession for buyers to use toward eligible expenses of their choice, subject to lender approval and contract terms. Discover exceptional living in Sandbrock Ranch with this beautifully appointed, northeast-facing Highland Homes Cambridge floor plan, featuring two first-floor bedrooms with attached bathrooms, ideal for multigenerational living or hosting guests. Thoughtfully designed with an open-concept layout, designer touches, and versatile living spaces, this home offers the perfect blend of style, comfort, and functionality. The gourmet kitchen features quartz countertops, a 36-inch gas cooktop, upper cabinetry, elegant pendant lighting, and additional storage, flowing seamlessly into the impressive two-story living room with a gas fireplace. The dining room boasts a charming window ledge perfect for casual seating, while custom wallpaper in select rooms adds personality and style. Wood-look flooring extends throughout the home, complemented by upgraded carpet and padding. A downstairs media room creates the perfect setting for movie nights and entertainment. The spacious primary suite serves as a relaxing retreat with vaulted ceilings, recessed lighting, & a newly installed decorative ceiling fan. The en-suite bathroom features an upgraded tub, walk-in shower, dual sinks, and a generously sized walk-in closet. Additional highlights include a striking wrought-iron and wood staircase, a whole-house water filtration system, & a garage with epoxy flooring & a Level 2 EV charger outlet. Beyond the home, Sandbrock Ranch offers exceptional amenities, including a luxury carriage house, infinity-edge pool, fitness center, 2 dog parks, trails, the Ultimate Tree House, & onsite lakes w catch-and-release fishing. Ideally located near PGA, Costco, H-E-B, Walmart, & numerous restaurants & retail destinations, this home presents an outstanding opportunity to enjoy comfortable living in one of the area's most desirable master-planned communities.
© 2026 North Texas Real Estate Information Systems. All rights reserved. IDX information is provided exclusively for consumers' personal, non-commercial use and may not be used for any purpose other than to identify prospective properties consumers may be interested in purchasing. Information is deemed reliable but is not guaranteed accurate by the MLS or Roden Real Estate Group | Fathom Realty. The data relating to real estate for sale or lease on this web site comes in part from NTREIS. Real estate listings held by brokerage firms other than Roden Real Estate Group | Fathom Realty are marked with the NTREIS logo or an abbreviated logo and detailed information about them includes the name of the listing broker. Data last updated 2026-11-07T14:44:48.863.
 Listing information © 2026 North Texas Real Estate Information System.