





Description
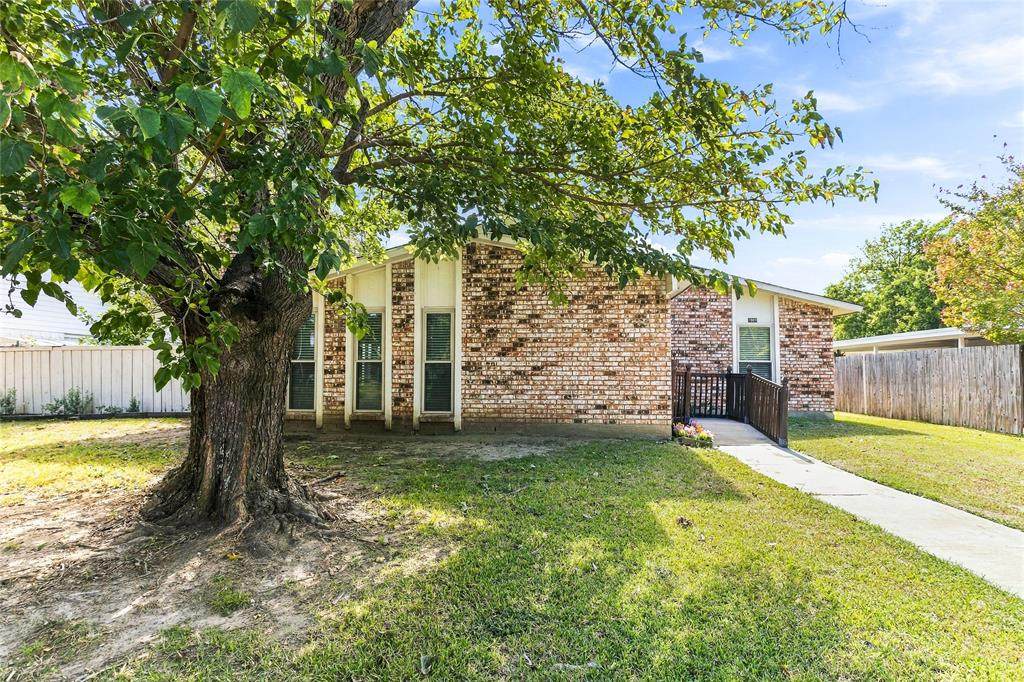
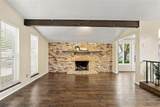
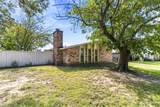
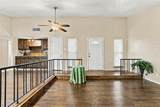
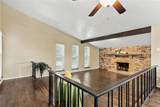
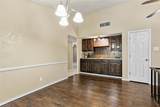
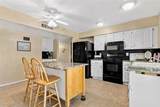
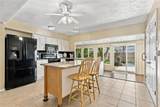
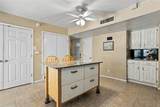
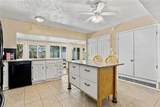
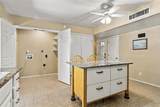
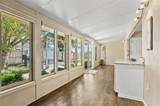
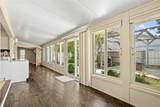
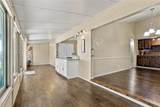
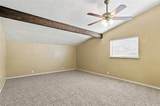
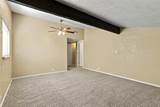
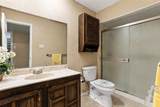
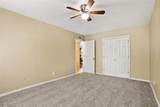
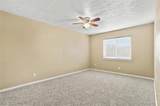
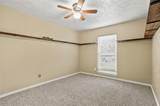
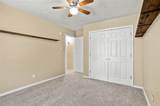
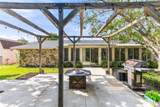
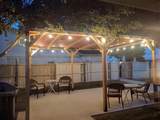
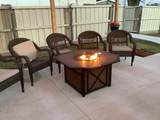
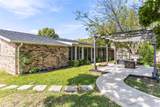
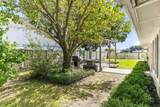
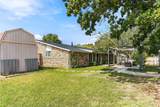
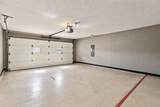
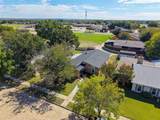
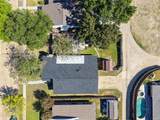
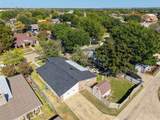
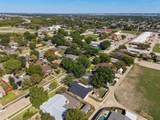
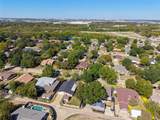
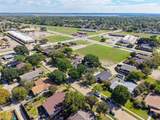
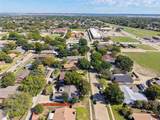
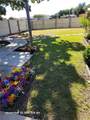
Seller to offer a $10,000 buyer incentive, to be applied at the buyer's discretion toward a reduction in the purchase price, buyer's closing costs and prepaid expenses, interest rate buy-down, subject to lender approval and applicable loan program guidelines. Well-maintained brick home featuring a spacious living area with vaulted ceilings, exposed wood beams, and a striking floor-to-ceiling brick fireplace with gas logs and a remote starter. The layout offers a functional flow between the living area and kitchen, creating a comfortable space for everyday living and entertaining. The kitchen features white cabinetry, black appliances, a center island, and ample countertop and cabinet storage. A bright sunroom with expansive windows provides additional living space and views of the backyard - offers a lighted gazebo with remote-controlled lighting, creating an inviting setting for evening gatherings. The primary bedroom includes a walk-in closet with built-in shelving and storage. Secondary bedrooms feature fresh paint, and all carpet throughout the home is brand new as of October 2026. Neutral finishes throughout provide a versatile backdrop for a variety of decorating styles. Enjoy outdoor living in the spacious backyard with mature shade trees, a patio, and a gazebo-style entertaining area. A storage shed offers additional space for tools, equipment, or seasonal items, while the attached garage provides convenient parking and storage. Situated in an established residential neighborhood, this home offers classic brick construction, distinctive interior details, flexible living spaces, and appealing outdoor amenities.
-
3BEDS
-
0.22ACRES
-
2BATHS
-
01/2 BATHS
-
2,026SQFT
-
$157$/SQFT
School Information
Description
Seller to offer a $10,000 buyer incentive, to be applied at the buyer's discretion toward a reduction in the purchase price, buyer's closing costs and prepaid expenses, interest rate buy-down, subject to lender approval and applicable loan program guidelines. Well-maintained brick home featuring a spacious living area with vaulted ceilings, exposed wood beams, and a striking floor-to-ceiling brick fireplace with gas logs and a remote starter. The layout offers a functional flow between the living area and kitchen, creating a comfortable space for everyday living and entertaining. The kitchen features white cabinetry, black appliances, a center island, and ample countertop and cabinet storage. A bright sunroom with expansive windows provides additional living space and views of the backyard - offers a lighted gazebo with remote-controlled lighting, creating an inviting setting for evening gatherings. The primary bedroom includes a walk-in closet with built-in shelving and storage. Secondary bedrooms feature fresh paint, and all carpet throughout the home is brand new as of October 2026. Neutral finishes throughout provide a versatile backdrop for a variety of decorating styles. Enjoy outdoor living in the spacious backyard with mature shade trees, a patio, and a gazebo-style entertaining area. A storage shed offers additional space for tools, equipment, or seasonal items, while the attached garage provides convenient parking and storage. Situated in an established residential neighborhood, this home offers classic brick construction, distinctive interior details, flexible living spaces, and appealing outdoor amenities.
© 2026 North Texas Real Estate Information Systems. All rights reserved. IDX information is provided exclusively for consumers' personal, non-commercial use and may not be used for any purpose other than to identify prospective properties consumers may be interested in purchasing. Information is deemed reliable but is not guaranteed accurate by the MLS or Roden Real Estate Group | Fathom Realty. The data relating to real estate for sale or lease on this web site comes in part from NTREIS. Real estate listings held by brokerage firms other than Roden Real Estate Group | Fathom Realty are marked with the NTREIS logo or an abbreviated logo and detailed information about them includes the name of the listing broker. Data last updated 2026-11-15T18:43:39.947.
 Listing information © 2026 North Texas Real Estate Information System.