Skip To Content

1704 Papeete Drive

Plano, TX 75075
  • $389,900
  • STATUS: Active
  • ON SITE: 21 Days
  • MLS #: 21415098
Price Reduced
UPDATED: 51 min ago
$389,900
  • 3
    BEDS
  • 0.21
    ACRES
  • 2
    BATHS
  • 0
    1/2 BATHS
  • 1,706
    SQFT
  • $229
    $/SQFT
Neighborhood:
Type:
Single-Family Home
Built:
1975
County:
Area:

School Information

Elementary School:
High School:
School District:
Offered by James Sharp of EXP REALTY: 214-403-9916.

Description

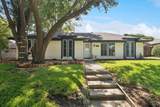
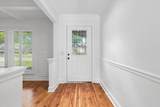
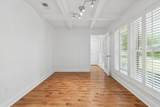
Welcome to this charming 3-bedroom, 2-bath home in the heart of Plano! Nestled beneath mature shade trees, this inviting home offers a wonderful blend of comfort, character, and modern touches. Step inside to discover beautiful wood-look flooring, fresh neutral tones, and a spacious living room featuring vaulted ceilings, a striking brick fireplace, and sliding glass doors that fill the space with natural light. The kitchen offers crisp white cabinetry, decorative tile backsplash, ample counter space, and a gas range. The updated bathrooms feature stylish finishes, including butcher block countertops, modern fixtures, and beautiful tilework. Step outside to enjoy a spacious backyard with mature trees, plenty of green space, and an oversized patio perfect for outdoor dining, entertaining, or simply relaxing. Conveniently located near shopping, dining, parks, and major highways, this Plano gem offers comfortable living in a fantastic location!

Monthly Payment Calculator


© 2026 North Texas Real Estate Information Systems. All rights reserved. IDX information is provided exclusively for consumers' personal, non-commercial use and may not be used for any purpose other than to identify prospective properties consumers may be interested in purchasing. Information is deemed reliable but is not guaranteed accurate by the MLS or Roden Real Estate Group | Fathom Realty. The data relating to real estate for sale or lease on this web site comes in part from NTREIS. Real estate listings held by brokerage firms other than Roden Real Estate Group | Fathom Realty are marked with the NTREIS logo or an abbreviated logo and detailed information about them includes the name of the listing broker. Data last updated 2026-11-10T12:46:12.173.
www.rodenrealestategroup.com/homes/182379405
Print Image

1704 Papeete Drive Plano, TX 75075

  • Price: $389,900
  • Status: Active
  • On Site: 21 Days
  • Updated: 51 min ago
  • MLS #: 21415098
3
Beds
2
Baths
0
½ Baths
0.21
Acres
1,706
SQFT
$229
$/SQFT
1975
Built
Neighborhood:
Ports O Call Ph Two
County:
Collin
Area:
Plano
Elementary School:
Harrington
High School:
Clark
School District:
Plano ISD
Property Description
Welcome to this charming 3-bedroom, 2-bath home in the heart of Plano! Nestled beneath mature shade trees, this inviting home offers a wonderful blend of comfort, character, and modern touches. Step inside to discover beautiful wood-look flooring, fresh neutral tones, and a spacious living room featuring vaulted ceilings, a striking brick fireplace, and sliding glass doors that fill the space with natural light. The kitchen offers crisp white cabinetry, decorative tile backsplash, ample counter space, and a gas range. The updated bathrooms feature stylish finishes, including butcher block countertops, modern fixtures, and beautiful tilework. Step outside to enjoy a spacious backyard with mature trees, plenty of green space, and an oversized patio perfect for outdoor dining, entertaining, or simply relaxing. Conveniently located near shopping, dining, parks, and major highways, this Plano gem offers comfortable living in a fantastic location!
Exterior Features

Carport Spaces 0 Construction Brick Covered Spaces 2 Exterior Features Rain Gutters Fencing Wood Foundation Slab Housing Type Single Detached Parking Or Garage GarageGarage Faces Rear Patio And Porch Features Patio Pool On Property No Roof Composition Style Ranch Waterfront YN No

Interior Features

Appliances DishwasherGas OvenGas Range Attached Garage Yes Basement No Cooling Ceiling Fan(s)Central AirElectric Dining Areas 1 Fireplace Features BrickGas LogsGas StarterLiving Room Fireplaces 1 Flooring LaminateTile Garage Yes Handicap YN No Heating CentralNatural Gas Interior Features Cable TV AvailableDecorative LightingHigh Speed Internet Available Laundry Features Electric Dryer HookupUtility RoomFull Size W/D AreaWasher Hookup Living Areas 1 Rooms Bedroom-Primary (1 Level) Bedroom (1 Level) Bedroom (1 Level) Living Room (1 Level) Kitchen (1 Level) Breakfast Room (1 Level) Utility Room (1 Level)

Property Features

Alarm Or Security Type Security SystemSmoke Detector(s) Barns1 0 Construction Status Preowned HOA None Levels One Listing Terms CashConventionalFHAVA Loan Municipal Utility District No Possession Closing/FundingNegotiable Property Attached No Property Type Single Family Residence Senior Community No Unexempt Taxes 7149 Utilities City SewerCity Water Will Subdivide No

North Texas Real Estate Information Systems MLS logo Listing information © 2026 North Texas Real Estate Information System.


© 2026 North Texas Real Estate Information Systems. All rights reserved. IDX information is provided exclusively for consumers' personal, non-commercial use and may not be used for any purpose other than to identify prospective properties consumers may be interested in purchasing. Information is deemed reliable but is not guaranteed accurate by the MLS or Roden Real Estate Group | Fathom Realty. The data relating to real estate for sale or lease on this web site comes in part from NTREIS. Real estate listings held by brokerage firms other than Roden Real Estate Group | Fathom Realty are marked with the NTREIS logo or an abbreviated logo and detailed information about them includes the name of the listing broker. Data last updated 2026-11-10T12:46:12.173.
 
https://bt-photos.global.ssl.fastly.net/ntreis/orig_boomver_1_21415098-2.jpg https://bt-photos.global.ssl.fastly.net/ntreis/orig_boomver_1_21415098-2.jpg https://bt-photos.global.ssl.fastly.net/ntreis/orig_boomver_1_21415098-2.jpg
Logo
Roden Real Estate Group | Fathom Realty
125 South Main Street
Godley TX, 76044
Offered by James Sharp of EXP REALTY: 214-403-9916.