






Skip To Content

1561 Fm 934

Blum, TX 76627
  • $3,650,000
  • STATUS: Active
  • ON SITE: 287 Days
  • MLS #: 21142038
UPDATED: 56 min ago
$3,650,000
  • 3
    BEDS
  • 91
    ACRES
  • 3
    BATHS
  • 1
    1/2 BATHS
  • 4,255
    SQFT
  • $858
    $/SQFT
Neighborhood:
Type:
Farm
Built:
2010
County:
Area:

School Information

Elementary School:
High School:
School District:
Offered by Nicole Shipman of The Property Shop: 817-888-8849.

Description

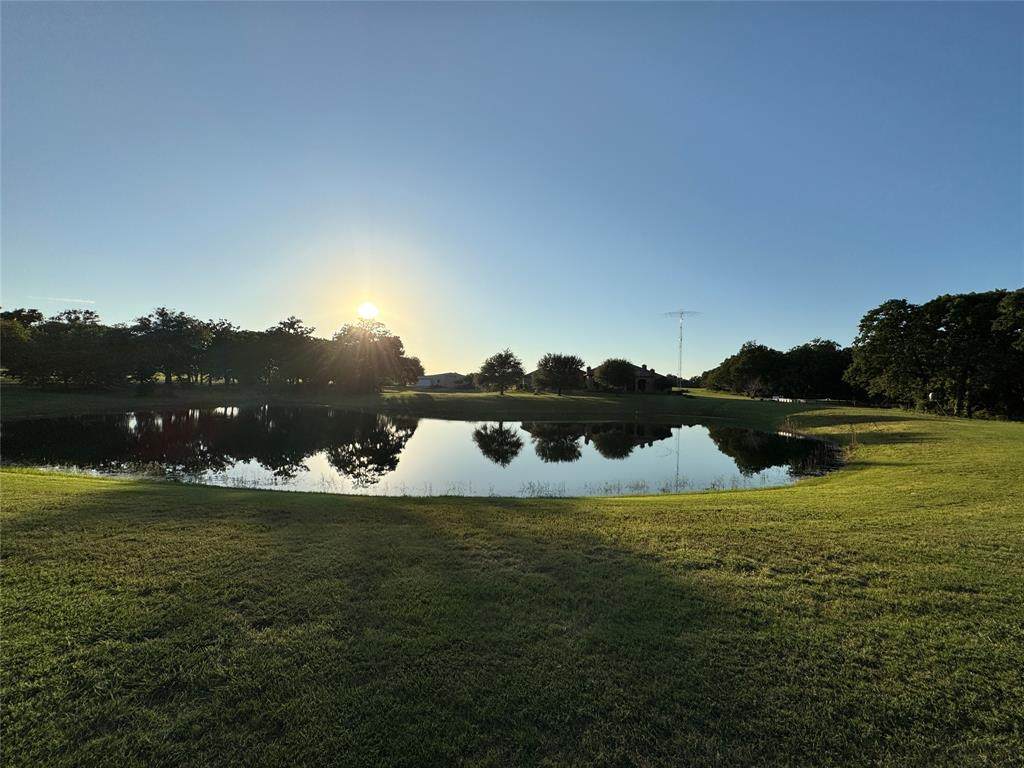
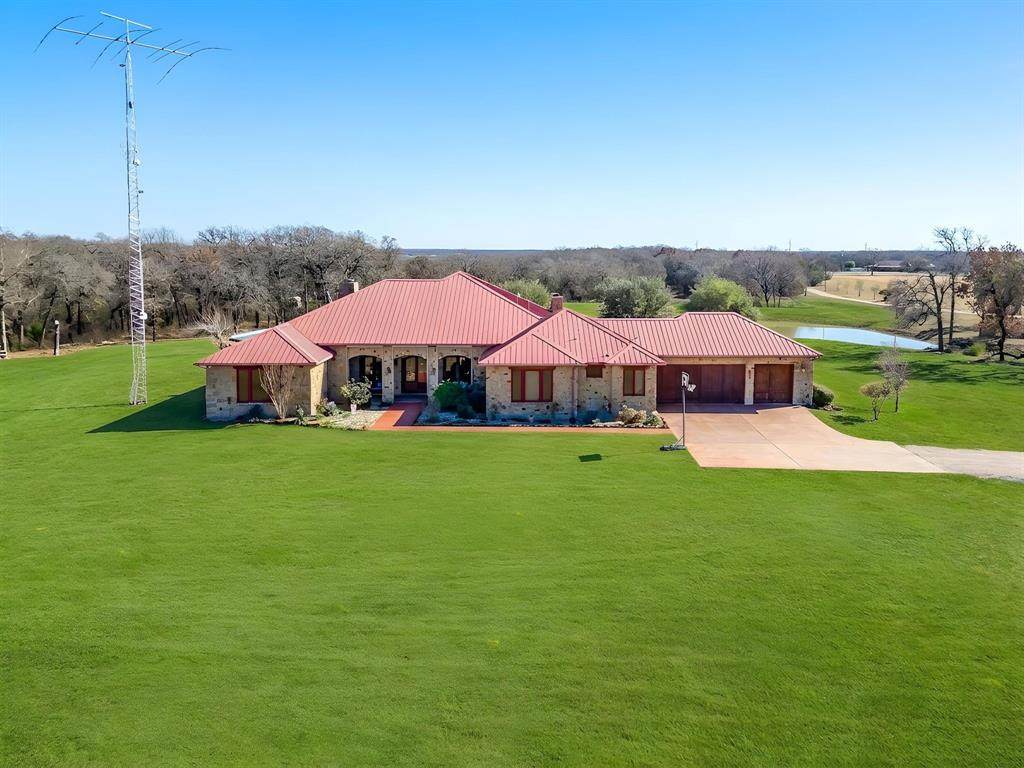
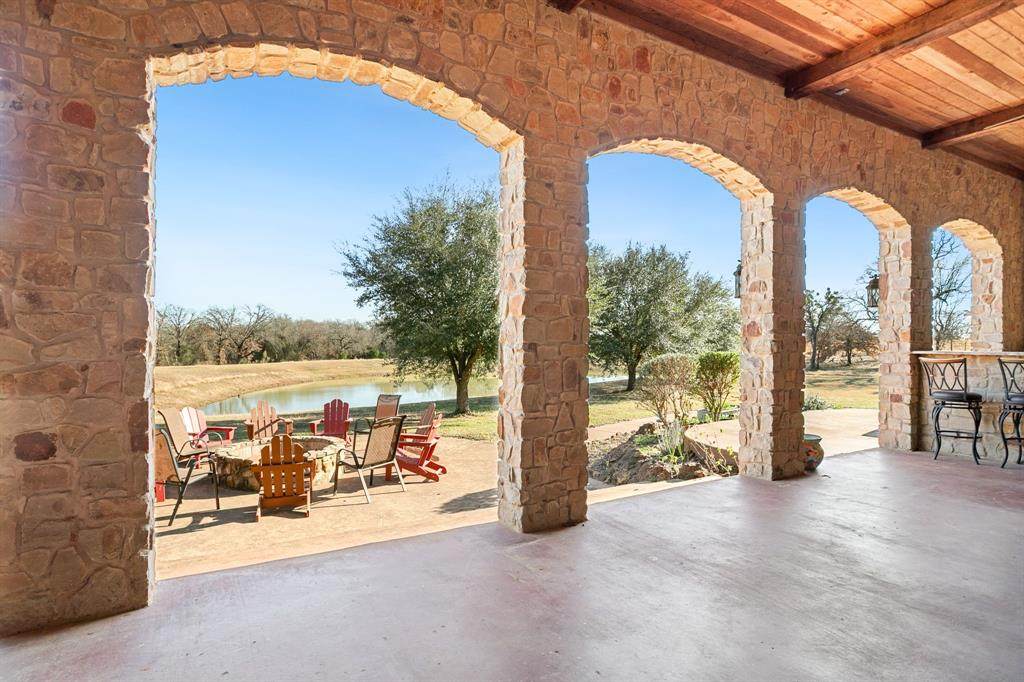
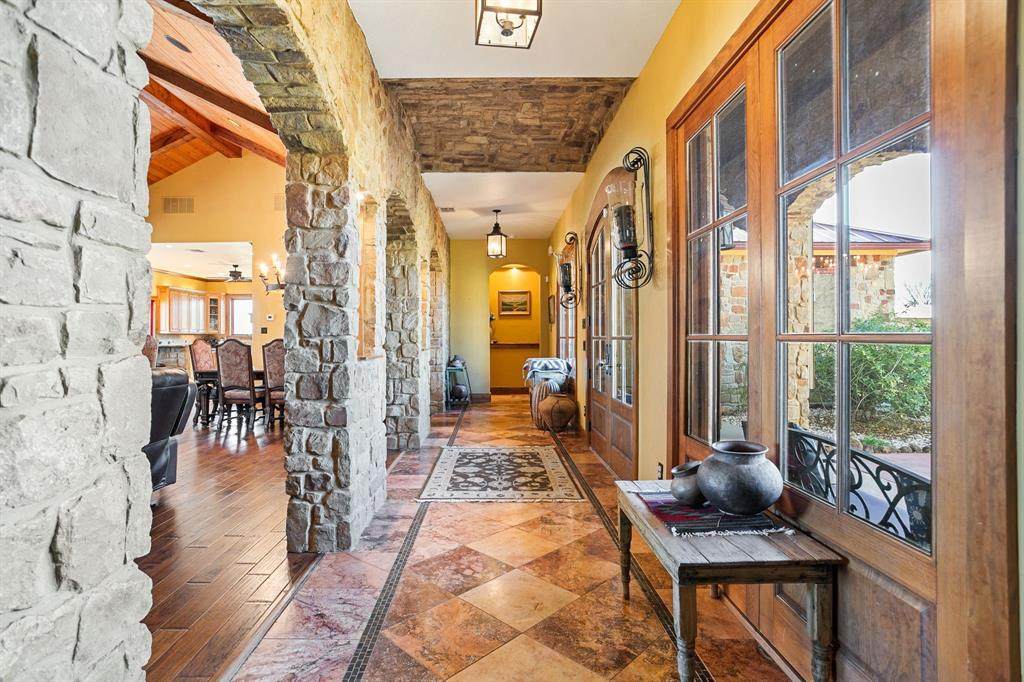
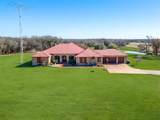
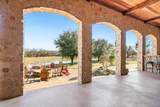
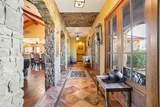
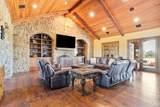
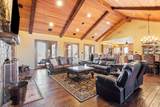
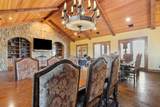
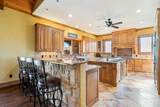
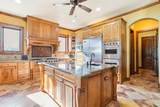
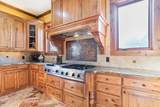
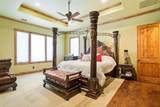
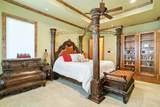
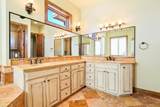
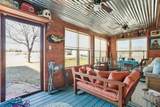
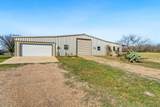
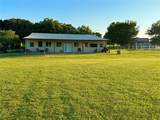
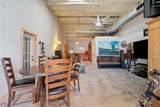
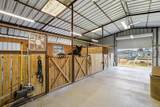
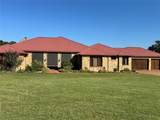
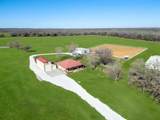
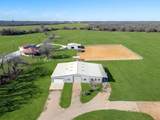
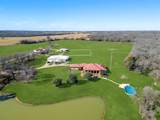
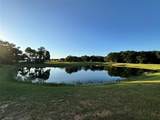
Tucked behind a peaceful landscape of open pastures and mature wooded surroundings, this extraordinary 91-acre private estate offers rare seclusion, elegance, and escape. Designed for those who value refined living with room to breathe, this remarkable property blends luxury, privacy, and versatility into a setting that feels both grand and deeply personal.The 4,255 sq ft main residence showcases timeless design and elevated craftsmanship. Soaring wood-beamed ceilings, rich stone accents, and expansive windows create warmth and quiet sophistication while framing serene views. A dramatic stone fireplace anchors the living space, setting the tone for refined yet relaxed living. The chef’s kitchen features premium Viking appliances, custom cabinetry, and an oversized island ideal for entertaining or everyday living.A separate 1,200 sq ft guest house provides a private retreat for family or guests. Beyond the homes, the estate unfolds into a curated mix of open coastal hay fields and wooded acreage, creating a peaceful, park-like setting. A 3-stall horse barn with tack room supports personal equestrian use, while a separate metal shop offers exceptional flexibility with a game room, workout room, and additional garage bays.Resort-style outdoor living completes the experience with a sunken swimming pool for sunny afternoons and a firepit for evenings under the stars. Every element is designed to encourage relaxation, connection, and enjoyment of the natural surroundings. This is more than a home — it’s a private retreat and legacy property defined by space, serenity, and understated luxury.

Monthly Payment Calculator


© 2026 North Texas Real Estate Information Systems. All rights reserved. IDX information is provided exclusively for consumers' personal, non-commercial use and may not be used for any purpose other than to identify prospective properties consumers may be interested in purchasing. Information is deemed reliable but is not guaranteed accurate by the MLS or Roden Real Estate Group | Fathom Realty. The data relating to real estate for sale or lease on this web site comes in part from NTREIS. Real estate listings held by brokerage firms other than Roden Real Estate Group | Fathom Realty are marked with the NTREIS logo or an abbreviated logo and detailed information about them includes the name of the listing broker. Data last updated 2026-10-17T07:44:52.17.
www.rodenrealestategroup.com/homes/171685847
Print Image

1561 Fm 934 Blum, TX 76627

  • Price: $3,650,000
  • Status: Active
  • On Site: 287 Days
  • Updated: 56 min ago
  • MLS #: 21142038
3
Beds
3
Baths
1
½ Baths
91
Acres
4,255
SQFT
$858
$/SQFT
2010
Built
Neighborhood:
N Greer Abstract
County:
Hill
Area:
Blum
Elementary School:
Covington
High School:
Covington
School District:
Covington ISD
Property Description
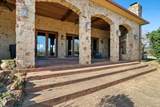
Tucked behind a peaceful landscape of open pastures and mature wooded surroundings, this extraordinary 91-acre private estate offers rare seclusion, elegance, and escape. Designed for those who value refined living with room to breathe, this remarkable property blends luxury, privacy, and versatility into a setting that feels both grand and deeply personal.The 4,255 sq ft main residence showcases timeless design and elevated craftsmanship. Soaring wood-beamed ceilings, rich stone accents, and expansive windows create warmth and quiet sophistication while framing serene views. A dramatic stone fireplace anchors the living space, setting the tone for refined yet relaxed living. The chef’s kitchen features premium Viking appliances, custom cabinetry, and an oversized island ideal for entertaining or everyday living.A separate 1,200 sq ft guest house provides a private retreat for family or guests. Beyond the homes, the estate unfolds into a curated mix of open coastal hay fields and wooded acreage, creating a peaceful, park-like setting. A 3-stall horse barn with tack room supports personal equestrian use, while a separate metal shop offers exceptional flexibility with a game room, workout room, and additional garage bays.Resort-style outdoor living completes the experience with a sunken swimming pool for sunny afternoons and a firepit for evenings under the stars. Every element is designed to encourage relaxation, connection, and enjoyment of the natural surroundings. This is more than a home — it’s a private retreat and legacy property defined by space, serenity, and understated luxury.
Exterior Features

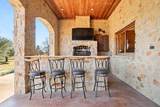
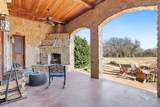
Backyard Pool Features In GroundVinyl Carport Spaces 0 Construction Rock/Stone Covered Spaces 14 Crops Coastal Bermuda Exterior Features Covered Patio/PorchDog RunFire PitOutdoor KitchenRV/Boat ParkingStable/BarnStorage Farm Ranch Features Fenced for HorsesOutdoor Arena Fencing Barbed WireFencedGatePipeWireOther Foundation Slab Horse Amenities Barn(s)Electric to BarnTack RoomWash RackWater to Barn Housing Type Single Detached Lot Description AcreageAgriculturalLandscapedMany TreesPastureTank/ Pond Parking Or Garage Additional ParkingCoveredDrivewayEnclosedGarageGravelGuestOtherRV Garage Patio And Porch Features Covered Pool On Property Yes Residences 2 Road Frontage Type FM Road Roof Metal Soil Type Sandy Loam Tanks And Ponds 2 Waterfront YN No

Interior Features

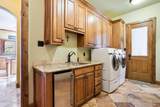
Appliances DishwasherGas CooktopMicrowaveDouble OvenRefrigeratorTankless Water Heater Attached Garage Yes Basement No Cooling Central AirElectric Dining Areas 1 Fireplace Features Living RoomOutsideStoneWood Burning Fireplaces 2 Flooring CarpetLuxury Vinyl PlankTileWood Garage Yes Garage Length 31 Garage Width 23 Handicap YN No Heating CentralElectric Interior Features Built-in Wine CoolerDecorative LightingKitchen IslandOpen FloorplanPantryVaulted Ceiling(s)Walk-In Closet(s) Laundry Features Full Size W/D Area Living Areas 1 Rooms Bedroom-Primary (1 Level) Bath-Primary (1 Level) Laundry (1 Level) Kitchen (1 Level) Dining Room (1 Level) Living Room (1 Level) Bath-Half (1 Level) Bath-Full (1 Level) Bedroom (1 Level) Bonus Room (1 Level) Bath-Full (1 Level) Bedroom (1 Level)

Property Features

Accessory Unit Type Guest Quarters Accessory Unit YN Yes Alarm Or Security Type Carbon Monoxide Detector(s)Security SystemSmoke Detector(s) Barns 3 Barns1 0 Current Use AgriculturalHorsesPasture Exclusions Tiny home behind guest house12x20 loafing shedTVs and mountswall mounted vacuummounted cross in living roomlight over bargolf simulator HOA None Levels One Listing Terms CashConventionalVA Loan Municipal Utility District No Other Structures ArenaBarn(s)Garage(s)Guest HouseKennel/Dog RunOutdoor KitchenResidenceSecond GarageSecond ResidenceWorkshop w/Electric Possession 30-60 Days Property Attached Yes Property Type Farm/Ranch Restrictions No Known Restriction(s) Special Notes Aerial Photo Unexempt Taxes 4243 Utilities Co-op ElectricCo-op WaterPropaneSeptic Will Subdivide Yes

North Texas Real Estate Information Systems MLS logo Listing information © 2026 North Texas Real Estate Information System.


© 2026 North Texas Real Estate Information Systems. All rights reserved. IDX information is provided exclusively for consumers' personal, non-commercial use and may not be used for any purpose other than to identify prospective properties consumers may be interested in purchasing. Information is deemed reliable but is not guaranteed accurate by the MLS or Roden Real Estate Group | Fathom Realty. The data relating to real estate for sale or lease on this web site comes in part from NTREIS. Real estate listings held by brokerage firms other than Roden Real Estate Group | Fathom Realty are marked with the NTREIS logo or an abbreviated logo and detailed information about them includes the name of the listing broker. Data last updated 2026-10-17T07:44:52.17.
 
https://bt-photos.global.ssl.fastly.net/ntreis/orig_boomver_4_21142038-2.jpg https://bt-photos.global.ssl.fastly.net/ntreis/orig_boomver_4_21142038-2.jpg https://bt-photos.global.ssl.fastly.net/ntreis/orig_boomver_4_21142038-2.jpg
Logo
Roden Real Estate Group | Fathom Realty
125 South Main Street
Godley TX, 76044
Offered by Nicole Shipman of The Property Shop: 817-888-8849.