




Description
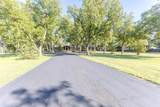
An Incredible Opportunity to Own One of Abilene’s Most Iconic Lakefront Estates!Set on 3.26 breathtaking acres along the shores of Lytle Lake on Oldham Lane, this extraordinary gated estate offers a rare blend of timeless mid-century architecture, remarkable character, and spectacular lakefront living. A long, winding, tree-lined drive creates a grand sense of arrival, leading to the home’s distinctive circular design and impressive porte-cochère.Step inside to a grand entry featuring a charming bar and sitting area, followed by an expansive living room with a fireplace, stunning vaulted wood ceilings, custom built-in cabinetry, and sweeping views of the lake. The elegant formal dining room is perfect for entertaining, while the fabulous dream kitchen showcases custom Wood-Mode cabinetry, a large island, many built in details, and a spacious dining area. A sunroom provides the perfect place to relax and enjoy the peaceful surroundings.The oversized downstairs primary suite is a true private retreat, complete with a fireplace, beautiful lake views, separate bathrooms, and multiple closets offering exceptional storage. The downstairs game room features its own wet bar, with a hidden surprise beneath the carpet—a wood dance floor ready for unforgettable gatherings and entertaining.Upstairs, three additional bedrooms, two bathrooms, a cozy den area, and a rooftop deck provide ample space for family and guests. Outside, multiple patios invite you to enjoy the serene lakefront setting, while a two-car carport and separate two-car garage offer generous parking and storage.Rich in architectural character, exceptional in setting, and full of unique features, this remarkable property is more than a home—it’s a private lakefront oasis with endless possibilities. A truly rare opportunity to own a piece of Abilene’s architectural history. This is a dream estate you simply must see to appreciate!
-
6BEDS
-
3.26ACRES
-
4BATHS
-
21/2 BATHS
-
6,354SQFT
-
$354$/SQFT
School Information
Description
An Incredible Opportunity to Own One of Abilene’s Most Iconic Lakefront Estates!Set on 3.26 breathtaking acres along the shores of Lytle Lake on Oldham Lane, this extraordinary gated estate offers a rare blend of timeless mid-century architecture, remarkable character, and spectacular lakefront living. A long, winding, tree-lined drive creates a grand sense of arrival, leading to the home’s distinctive circular design and impressive porte-cochère.Step inside to a grand entry featuring a charming bar and sitting area, followed by an expansive living room with a fireplace, stunning vaulted wood ceilings, custom built-in cabinetry, and sweeping views of the lake. The elegant formal dining room is perfect for entertaining, while the fabulous dream kitchen showcases custom Wood-Mode cabinetry, a large island, many built in details, and a spacious dining area. A sunroom provides the perfect place to relax and enjoy the peaceful surroundings.The oversized downstairs primary suite is a true private retreat, complete with a fireplace, beautiful lake views, separate bathrooms, and multiple closets offering exceptional storage. The downstairs game room features its own wet bar, with a hidden surprise beneath the carpet—a wood dance floor ready for unforgettable gatherings and entertaining.Upstairs, three additional bedrooms, two bathrooms, a cozy den area, and a rooftop deck provide ample space for family and guests. Outside, multiple patios invite you to enjoy the serene lakefront setting, while a two-car carport and separate two-car garage offer generous parking and storage.Rich in architectural character, exceptional in setting, and full of unique features, this remarkable property is more than a home—it’s a private lakefront oasis with endless possibilities. A truly rare opportunity to own a piece of Abilene’s architectural history. This is a dream estate you simply must see to appreciate!
© 2026 North Texas Real Estate Information Systems. All rights reserved. IDX information is provided exclusively for consumers' personal, non-commercial use and may not be used for any purpose other than to identify prospective properties consumers may be interested in purchasing. Information is deemed reliable but is not guaranteed accurate by the MLS or Roden Real Estate Group | Fathom Realty. The data relating to real estate for sale or lease on this web site comes in part from NTREIS. Real estate listings held by brokerage firms other than Roden Real Estate Group | Fathom Realty are marked with the NTREIS logo or an abbreviated logo and detailed information about them includes the name of the listing broker. Data last updated 2026-11-15T18:43:39.947.
 Listing information © 2026 North Texas Real Estate Information System.