




Description
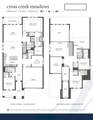
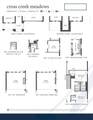
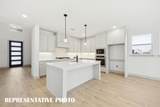
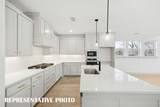
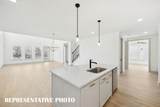
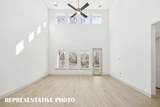
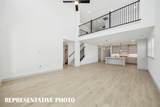
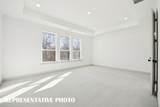
NORMANDY HOMES VERSAILLES floor plan. The Versailles B floor plan offers a stunning light colored painted brick exterior, blending privacy with beautiful welcoming front porch. Step inside to a soaring two-story entry and dramatic high ceilings that continue into the expansive family room, creating a light-filled and open feel. Thoughtfully designed with 4 bedrooms and 4.5 baths, this layout features two bedrooms conveniently located downstairs, including the luxurious primary suite and a secondary bedroom — ideal for guests or multi-generational living. A private study near the entry provides the perfect work-from-home space. Upstairs, you’ll find a spacious game room and a dedicated media room, both designed for entertainment. Surround sound extends through the family room with an electrical fireplace, game room, media room, and even the covered back patio, creating a seamless indoor-outdoor entertainment experience. Finished in gorgeous natural-toned selections with a pop of modern black, the home showcases warm light RevWood flooring, chef designer cabinetry, and elegant finishes that feel timeless and inviting to all. MOVE IN READY NOW!
-
4BEDS
-
0.16ACRES
-
4BATHS
-
11/2 BATHS
-
3,422SQFT
-
$174$/SQFT
School Information
Description
NORMANDY HOMES VERSAILLES floor plan. The Versailles B floor plan offers a stunning light colored painted brick exterior, blending privacy with beautiful welcoming front porch. Step inside to a soaring two-story entry and dramatic high ceilings that continue into the expansive family room, creating a light-filled and open feel. Thoughtfully designed with 4 bedrooms and 4.5 baths, this layout features two bedrooms conveniently located downstairs, including the luxurious primary suite and a secondary bedroom — ideal for guests or multi-generational living. A private study near the entry provides the perfect work-from-home space. Upstairs, you’ll find a spacious game room and a dedicated media room, both designed for entertainment. Surround sound extends through the family room with an electrical fireplace, game room, media room, and even the covered back patio, creating a seamless indoor-outdoor entertainment experience. Finished in gorgeous natural-toned selections with a pop of modern black, the home showcases warm light RevWood flooring, chef designer cabinetry, and elegant finishes that feel timeless and inviting to all. MOVE IN READY NOW!
© 2026 North Texas Real Estate Information Systems. All rights reserved. IDX information is provided exclusively for consumers' personal, non-commercial use and may not be used for any purpose other than to identify prospective properties consumers may be interested in purchasing. Information is deemed reliable but is not guaranteed accurate by the MLS or Roden Real Estate Group | Fathom Realty. The data relating to real estate for sale or lease on this web site comes in part from NTREIS. Real estate listings held by brokerage firms other than Roden Real Estate Group | Fathom Realty are marked with the NTREIS logo or an abbreviated logo and detailed information about them includes the name of the listing broker. Data last updated 2026-11-10T12:46:12.173.
 Listing information © 2026 North Texas Real Estate Information System.