Skip To Content

1304 Glenwood Circle

Breckenridge, TX 76424
  • $274,900
  • STATUS: Active
  • ON SITE: 26 Days
  • MLS #: 21416916
UPDATED: 51 min ago
$274,900
  • 3
    BEDS
  • 0.26
    ACRES
  • 2
    BATHS
  • 0
    1/2 BATHS
  • 1,332
    SQFT
  • $206
    $/SQFT
Neighborhood:
Type:
Single-Family Home
Built:
2022
County:
Area:

School Information

Elementary School:
High School:
School District:
Offered by Amanda Collins of 1st Choice Real Estate: 817-281-1300.

Description

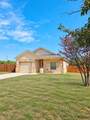
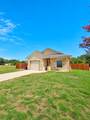
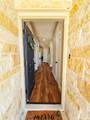
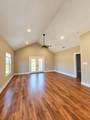
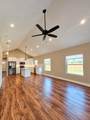
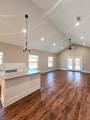
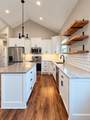
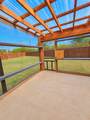
Ready for its new family, this beautiful home pairs an Austin stone exterior with a spacious interior full of modern finishes! A charming covered front porch welcomes you inside, where plank flooring throughout, neutral paint colors, and abundant natural light create a bright, inviting feel—with no carpet anywhere. Every window has a shade, and all bedrooms include closets and ceiling fans. The primary bedroom is thoughtfully split from the secondary bedrooms for added privacy. Bathrooms feature custom vanities, stylish lighting, and subway tile surrounds. The modern kitchen offers white cabinets with built-in under-cabinet lighting, granite countertops, an island topped with quartz, subway tile backsplash, a built-in microwave, dishwasher, and disposal. Decorative lighting adds character throughout this like-new home. Relax on the screened-in back porch overlooking a huge backyard enclosed by a stained wood privacy fence. Situated on just over a quarter acre, there’s plenty of room to play, garden, or entertain. Enjoy convenient access to South Elementary School and downtown Breckenridge shopping and dining!

Monthly Payment Calculator


© 2026 North Texas Real Estate Information Systems. All rights reserved. IDX information is provided exclusively for consumers' personal, non-commercial use and may not be used for any purpose other than to identify prospective properties consumers may be interested in purchasing. Information is deemed reliable but is not guaranteed accurate by the MLS or Roden Real Estate Group | Fathom Realty. The data relating to real estate for sale or lease on this web site comes in part from NTREIS. Real estate listings held by brokerage firms other than Roden Real Estate Group | Fathom Realty are marked with the NTREIS logo or an abbreviated logo and detailed information about them includes the name of the listing broker. Data last updated 2026-11-17T16:44:37.
www.rodenrealestategroup.com/homes/182447699
Print Image

1304 Glenwood Circle Breckenridge, TX 76424

  • Price: $274,900
  • Status: Active
  • On Site: 26 Days
  • Updated: 51 min ago
  • MLS #: 21416916
3
Beds
2
Baths
0
½ Baths
0.26
Acres
1,332
SQFT
$206
$/SQFT
2022
Built
Neighborhood:
Morris Acres
County:
Stephens
Area:
Breckenridge
Elementary School:
East
High School:
Breckenrid
School District:
Breckenridge ISD
Property Description
Ready for its new family, this beautiful home pairs an Austin stone exterior with a spacious interior full of modern finishes! A charming covered front porch welcomes you inside, where plank flooring throughout, neutral paint colors, and abundant natural light create a bright, inviting feel—with no carpet anywhere. Every window has a shade, and all bedrooms include closets and ceiling fans. The primary bedroom is thoughtfully split from the secondary bedrooms for added privacy. Bathrooms feature custom vanities, stylish lighting, and subway tile surrounds. The modern kitchen offers white cabinets with built-in under-cabinet lighting, granite countertops, an island topped with quartz, subway tile backsplash, a built-in microwave, dishwasher, and disposal. Decorative lighting adds character throughout this like-new home. Relax on the screened-in back porch overlooking a huge backyard enclosed by a stained wood privacy fence. Situated on just over a quarter acre, there’s plenty of room to play, garden, or entertain. Enjoy convenient access to South Elementary School and downtown Breckenridge shopping and dining!
Exterior Features

Carport Spaces 0 Construction Rock/StoneSiding Covered Spaces 1 Fencing Wood Foundation Slab Housing Type Single Detached Lot Description Interior LotIrregular LotLrg. Backyard Grass Parking Or Garage DrivewayGarage Faces Front Patio And Porch Features EnclosedRear PorchScreened Pool On Property No Roof Shingle Style Modern Farmhouse Waterfront YN No

Interior Features

Appliances DishwasherDisposalElectric RangeMicrowave Attached Garage Yes Basement No Cooling Ceiling Fan(s)Central Air Dining Areas 1 Fireplaces 0 Flooring Luxury Vinyl Plank Garage Yes Handicap YN No Heating CentralElectric Interior Features Cable TV AvailableDecorative LightingEat-in KitchenFlat Screen WiringGranite CountersHigh Speed Internet AvailableKitchen IslandOpen FloorplanPantry Laundry Features Electric Dryer HookupIn HallStacked W/D AreaDryer HookupWasher Hookup Living Areas 1 Room Dimensions Kitchen (1 x 1) Laundry (1 x 1) Bedroom (1 x 1) Bedroom (1 x 1) Living Room (1 x 1) Bedroom-Primary (1 x 1) Rooms Kitchen (1 Level) Laundry (1 Level) Bedroom (1 Level) Bedroom (1 Level) Living Room (1 Level) Bedroom-Primary (1 Level) Window Features Window Coverings

Property Features

Construction Status Preowned Exclusions Kitchen refrigeratorwasherdryer all negotiable but do NOT automatically convey. HOA None Junior High School Name Breckenrid Levels One Listing Terms CashConventionalFHAVA Loan Municipal Utility District No Possession Closing/Funding Property Attached No Property Type Single Family Residence Special Notes Survey Available Unexempt Taxes 5369 Utilities Cable AvailableCity SewerCity WaterElectricity Connected Will Subdivide No

North Texas Real Estate Information Systems MLS logo Listing information © 2026 North Texas Real Estate Information System.


© 2026 North Texas Real Estate Information Systems. All rights reserved. IDX information is provided exclusively for consumers' personal, non-commercial use and may not be used for any purpose other than to identify prospective properties consumers may be interested in purchasing. Information is deemed reliable but is not guaranteed accurate by the MLS or Roden Real Estate Group | Fathom Realty. The data relating to real estate for sale or lease on this web site comes in part from NTREIS. Real estate listings held by brokerage firms other than Roden Real Estate Group | Fathom Realty are marked with the NTREIS logo or an abbreviated logo and detailed information about them includes the name of the listing broker. Data last updated 2026-11-17T16:44:37.
 
https://bt-photos.global.ssl.fastly.net/ntreis/orig_boomver_1_21416916-2.jpg https://bt-photos.global.ssl.fastly.net/ntreis/orig_boomver_1_21416916-2.jpg https://bt-photos.global.ssl.fastly.net/ntreis/orig_boomver_1_21416916-2.jpg
Logo
Roden Real Estate Group | Fathom Realty
125 South Main Street
Godley TX, 76044
Offered by Amanda Collins of 1st Choice Real Estate: 817-281-1300.