Skip To Content

12621 Cottageville Lane

Fort Worth, TX 76244
  • $419,990
  • STATUS: Active
  • ON SITE: 16 Days
  • MLS #: 21417423
UPDATED: 24 min ago
$419,990
  • 4
    BEDS
  • 0.15
    ACRES
  • 2
    BATHS
  • 1
    1/2 BATHS
  • 2,410
    SQFT
  • $174
    $/SQFT
Neighborhood:
Type:
Single-Family Home
Built:
2004
County:
Area:

School Information

Elementary School:
High School:
School District:
Offered by Brayden Pond of Fadal Buchanan & AssociatesLLC: 817-750-0012.

Description

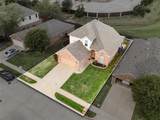
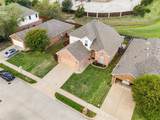
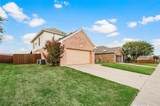
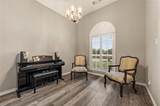
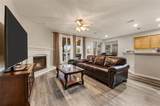
Welcome to this wonderfully maintained, one-owner D.R. Horton Bosque Plan located in the highly coveted McPherson Ranch community! Step inside to find fresh paint throughout and zero carpet, offering a pristine, low-maintenance environment from day one. Designed with versatility and comfort in mind, the open floor plan features 2 spacious living areas and 2 dining rooms, providing endless flexibility for entertaining, formal dining, or dedicated work-from-home spaces. The private first-floor primary suite serves as a true retreat, boasting a spa-like ensuite bath complete with a separate shower, deep soaking tub, dual (his & her) sinks, and a large walk-in closet. Upstairs, you'll discover a secondary living area—perfect for a game room, media space, or flex room—along with 3 oversized bedrooms and a full bathroom featuring a convenient linen closet. Outside, enjoy an exceptional backyard setup built for outdoor living. A spacious patio stretches the entire length of the home; fully covered by a custom, stained cedar cover—ideal for year-round gatherings or relaxing evenings. Nestled in a vibrant neighborhood with access to top-rated amenities and zoned for award-winning Northwest ISD schools, this move-in-ready home seamlessly combines quality construction, functional space, and an unbeatable location!

Monthly Payment Calculator


© 2026 North Texas Real Estate Information Systems. All rights reserved. IDX information is provided exclusively for consumers' personal, non-commercial use and may not be used for any purpose other than to identify prospective properties consumers may be interested in purchasing. Information is deemed reliable but is not guaranteed accurate by the MLS or Roden Real Estate Group | Fathom Realty. The data relating to real estate for sale or lease on this web site comes in part from NTREIS. Real estate listings held by brokerage firms other than Roden Real Estate Group | Fathom Realty are marked with the NTREIS logo or an abbreviated logo and detailed information about them includes the name of the listing broker. Data last updated 2026-11-07T13:47:21.69.
www.rodenrealestategroup.com/homes/182453646
Print Image

12621 Cottageville Lane Fort Worth, TX 76244

  • Price: $419,990
  • Status: Active
  • On Site: 16 Days
  • Updated: 24 min ago
  • MLS #: 21417423
4
Beds
2
Baths
1
½ Baths
0.15
Acres
2,410
SQFT
$174
$/SQFT
2004
Built
Neighborhood:
Mc Pherson Ranch
County:
Tarrant
Area:
Fort Worth
Elementary School:
Kay Granger
High School:
Byron Nelson
School District:
NORTHWEST ISD
Property Description
Welcome to this wonderfully maintained, one-owner D.R. Horton Bosque Plan located in the highly coveted McPherson Ranch community! Step inside to find fresh paint throughout and zero carpet, offering a pristine, low-maintenance environment from day one. Designed with versatility and comfort in mind, the open floor plan features 2 spacious living areas and 2 dining rooms, providing endless flexibility for entertaining, formal dining, or dedicated work-from-home spaces. The private first-floor primary suite serves as a true retreat, boasting a spa-like ensuite bath complete with a separate shower, deep soaking tub, dual (his & her) sinks, and a large walk-in closet. Upstairs, you'll discover a secondary living area—perfect for a game room, media space, or flex room—along with 3 oversized bedrooms and a full bathroom featuring a convenient linen closet. Outside, enjoy an exceptional backyard setup built for outdoor living. A spacious patio stretches the entire length of the home; fully covered by a custom, stained cedar cover—ideal for year-round gatherings or relaxing evenings. Nestled in a vibrant neighborhood with access to top-rated amenities and zoned for award-winning Northwest ISD schools, this move-in-ready home seamlessly combines quality construction, functional space, and an unbeatable location!
Exterior Features

Carport Spaces 0 Covered Spaces 2 Exterior Features Covered Patio/PorchRain Gutters Fencing Wood Foundation Slab Housing Type Single Detached Lot Description Adjacent to GreenbeltFew TreesInterior LotLandscapedSprinkler System Lot Size Source Public Records Parking Or Garage DrivewayEnclosedEpoxy FlooringGarageGarage Door OpenerGarage Double DoorGarage Faces FrontKitchen LevelLightedOn SiteSecured Patio And Porch Features CoveredPatioRear Porch Pool On Property No Roof Composition Soil Type Unknown Waterfront YN No

Interior Features

Appliances DishwasherDisposalDryerElectric RangeElectric Water HeaterMicrowave Attached Garage Yes Basement No Cooling Ceiling Fan(s)Central AirElectricENERGY STAR Qualified Equipment Dining Areas 2 Fireplace Features Gas Logs Fireplaces 1 Flooring Ceramic TileEngineered WoodLaminate Garage Yes Garage Length 20 Garage Width 20 Handicap YN No Heating CentralENERGY STAR Qualified EquipmentFireplace(s)Natural Gas Interior Features Cable TV AvailableDecorative LightingDouble VanityFlat Screen WiringHigh Speed Internet AvailableOpen FloorplanPantryVaulted Ceiling(s)Walk-In Closet(s) Laundry Features Electric Dryer HookupUtility RoomFull Size W/D AreaDryer HookupWasher HookupOn Site Living Areas 2 Room Dimensions Dining Room (10 x 12) Bath-Half (4 x 4) Utility Room (6 x 6) Kitchen (10 x 17) Living Room (15 x 17) Bath-Primary (13 x 8) Bedroom-Primary (13 x 20) Bedroom (13 x 11) Bath-Full (8 x 8) Bedroom (10 x 15) Bedroom (11 x 14) Game Room (18 x 18) Rooms Dining Room (1 Level) Bath-Half (1 Level) Utility Room (1 Level) Kitchen (1 Level) Living Room (1 Level) Bath-Primary (1 Level) Bedroom-Primary (1 Level) Bedroom (2 Level) Bath-Full (2 Level) Bedroom (2 Level) Bedroom (2 Level) Game Room (2 Level) Window Features Window Coverings

Property Features

Alarm Or Security Type Unknown Common Features GreenbeltJogging Path/Bike PathLakePoolSidewalksOther Exclusions WasherDryerRefrigerator. All Personal Property. All TV's and Wall Mounts Green Certification 12 inch+ Attic Insulation HOA Mandatory Hoa Billing Freq Annually Hoa Dues 550 Hoa Includes Full Use of FacilitiesMaintenance GroundsManagement Fees HOAManagement Company FirstService Residential HOAManagement Company Phone 855-333-5149 Horse Permitted No Levels Two Listing Terms CashConventionalFHAVA Loan Municipal Utility District No Possession Negotiable Property Attached No Property Type Single Family Residence Restrictions Deed Special Notes Deed Restrictions Unexempt Taxes 9086 Utilities City SewerCity WaterElectricity AvailableElectricity ConnectedIndividual Gas MeterNatural Gas AvailableSidewalkUnderground Utilities Will Subdivide No

North Texas Real Estate Information Systems MLS logo Listing information © 2026 North Texas Real Estate Information System.


© 2026 North Texas Real Estate Information Systems. All rights reserved. IDX information is provided exclusively for consumers' personal, non-commercial use and may not be used for any purpose other than to identify prospective properties consumers may be interested in purchasing. Information is deemed reliable but is not guaranteed accurate by the MLS or Roden Real Estate Group | Fathom Realty. The data relating to real estate for sale or lease on this web site comes in part from NTREIS. Real estate listings held by brokerage firms other than Roden Real Estate Group | Fathom Realty are marked with the NTREIS logo or an abbreviated logo and detailed information about them includes the name of the listing broker. Data last updated 2026-11-07T13:47:21.69.
 
https://bt-photos.global.ssl.fastly.net/ntreis/orig_boomver_1_21417423-2.jpg https://bt-photos.global.ssl.fastly.net/ntreis/orig_boomver_1_21417423-2.jpg https://bt-photos.global.ssl.fastly.net/ntreis/orig_boomver_1_21417423-2.jpg
Logo
Roden Real Estate Group | Fathom Realty
125 South Main Street
Godley TX, 76044
Offered by Brayden Pond of Fadal Buchanan & AssociatesLLC: 817-750-0012.