





Description
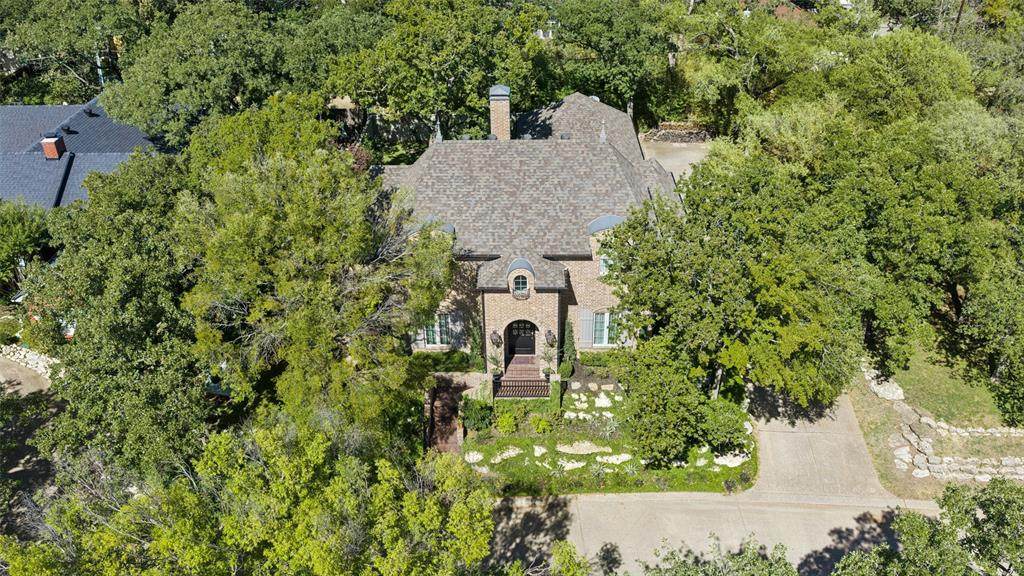
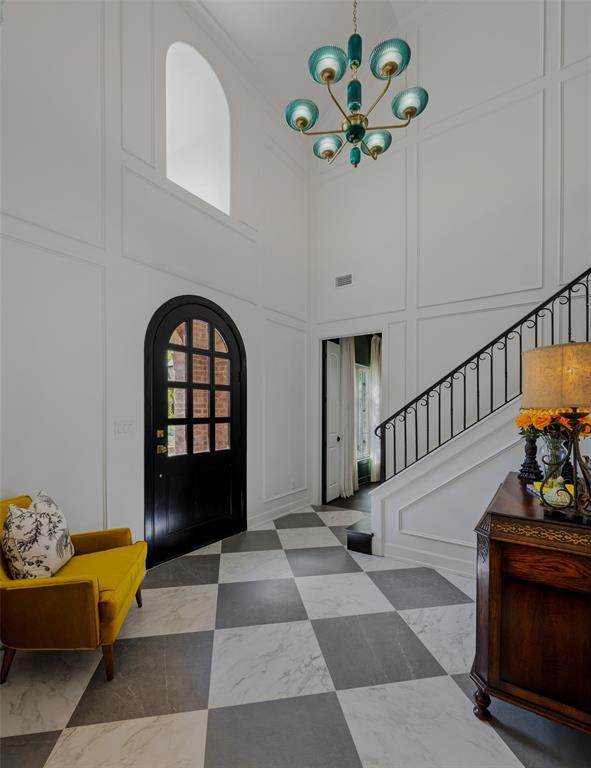
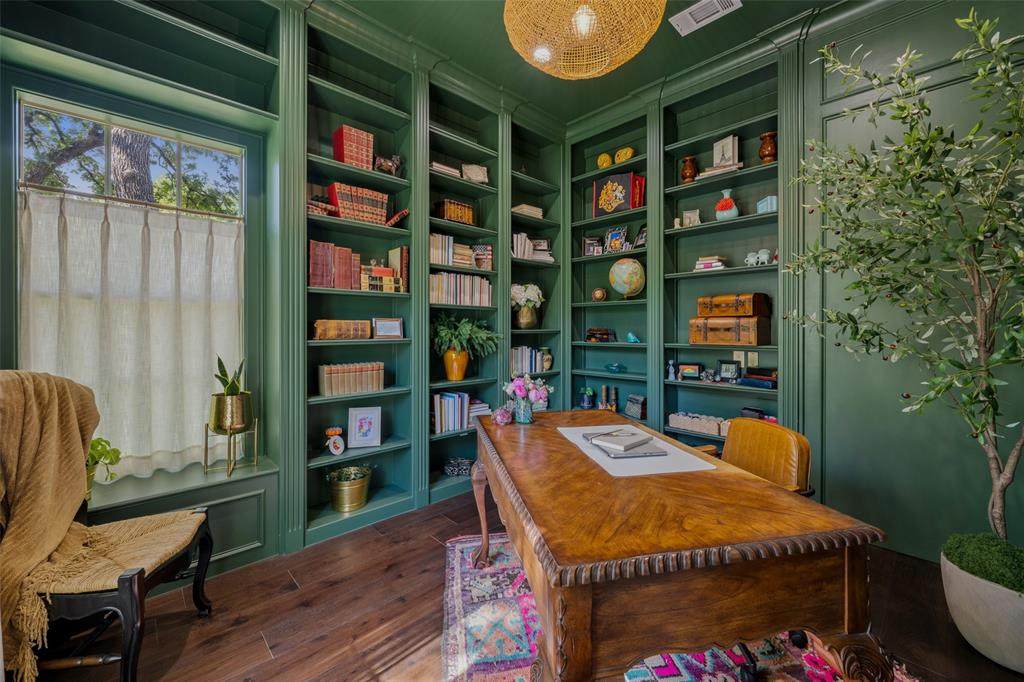
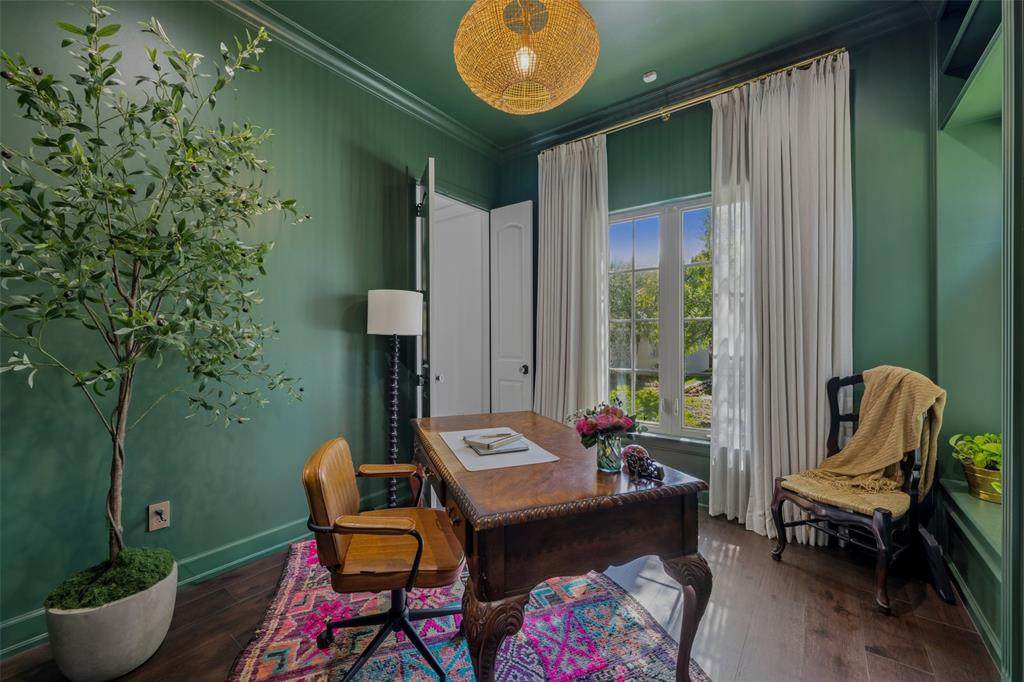
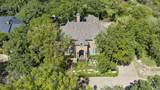
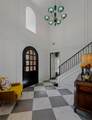
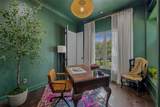
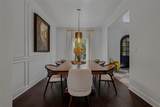
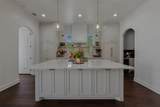
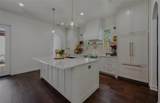
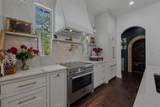
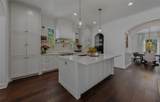
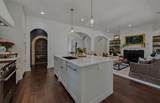
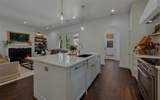
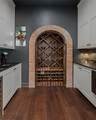
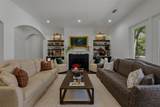
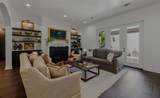
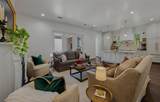
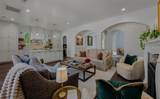
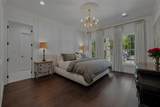
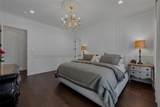
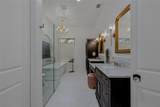
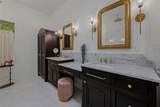
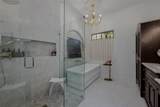
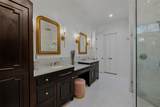
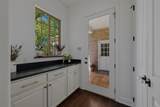
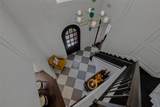
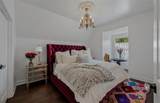
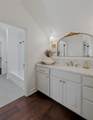
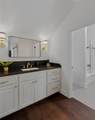
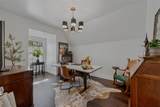
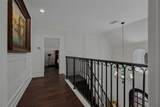
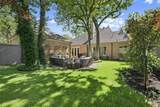
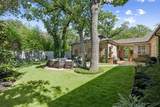
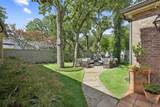
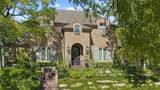
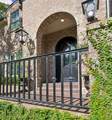
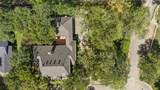
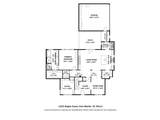
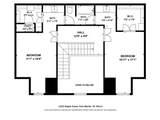
Discover luxury living in Fort Worth's gated Scenic Village community at 1225 Kelpie Drive, a beautifully renovated, European-inspired residence offering 2,528 square feet, 3 bedrooms, 2.1 baths, study and the rare opportunity to own the adjacent lot, included with the property. Surrounded by mature trees in a peaceful, private setting just 10 minutes from downtown Fort Worth, this exceptional home underwent a comprehensive 2024 interior renovation by Black Pine Properties, blending timeless architectural character with sophisticated modern finishes. Every detail has been thoughtfully considered, from gallery-smooth Level 5 walls and rich wood flooring to bespoke lighting, custom cabinetry, and beautiful marble and granite surfaces throughout. The stunning chef's kitchen features premium appliances, including a Bertazzoni range, Fisher & Paykel refrigerator, Bosch dishwasher, Blanco sink, and Brizo faucet. All-new cabinetry extends into an elegant butler's pantry, providing additional storage and functionality. Custom built-ins enhance the living room, creating a cohesive and beautifully finished interior. The primary suite offers a peaceful retreat with new cabinetry and a spa-inspired bath featuring marble flooring and Brizo fixtures. The guest bath is equally impressive, with marble finishes and carefully selected fixtures. Outdoors, an extensive 2024–2025 landscape transformation enhances the property's natural beauty and privacy, while the included adjacent lot offers exceptional flexibility for future possibilities or simply additional green space to enjoy. Significant improvements include a new roof and round gutters in 2023, a new water heater, a replacement main interior AC unit, and professionally cleaned ductwork in 2024. Combining designer finishes, substantial updates, a wooded setting, and convenient access to downtown Fort Worth, this move-in-ready residence offers a rare opportunity to enjoy refined living in one of the area's gated communities.
-
3BEDS
-
0.45ACRES
-
2BATHS
-
11/2 BATHS
-
2,528SQFT
-
$512$/SQFT
School Information
Description
Discover luxury living in Fort Worth's gated Scenic Village community at 1225 Kelpie Drive, a beautifully renovated, European-inspired residence offering 2,528 square feet, 3 bedrooms, 2.1 baths, study and the rare opportunity to own the adjacent lot, included with the property. Surrounded by mature trees in a peaceful, private setting just 10 minutes from downtown Fort Worth, this exceptional home underwent a comprehensive 2024 interior renovation by Black Pine Properties, blending timeless architectural character with sophisticated modern finishes. Every detail has been thoughtfully considered, from gallery-smooth Level 5 walls and rich wood flooring to bespoke lighting, custom cabinetry, and beautiful marble and granite surfaces throughout. The stunning chef's kitchen features premium appliances, including a Bertazzoni range, Fisher & Paykel refrigerator, Bosch dishwasher, Blanco sink, and Brizo faucet. All-new cabinetry extends into an elegant butler's pantry, providing additional storage and functionality. Custom built-ins enhance the living room, creating a cohesive and beautifully finished interior. The primary suite offers a peaceful retreat with new cabinetry and a spa-inspired bath featuring marble flooring and Brizo fixtures. The guest bath is equally impressive, with marble finishes and carefully selected fixtures. Outdoors, an extensive 2024–2025 landscape transformation enhances the property's natural beauty and privacy, while the included adjacent lot offers exceptional flexibility for future possibilities or simply additional green space to enjoy. Significant improvements include a new roof and round gutters in 2023, a new water heater, a replacement main interior AC unit, and professionally cleaned ductwork in 2024. Combining designer finishes, substantial updates, a wooded setting, and convenient access to downtown Fort Worth, this move-in-ready residence offers a rare opportunity to enjoy refined living in one of the area's gated communities.
© 2026 North Texas Real Estate Information Systems. All rights reserved. IDX information is provided exclusively for consumers' personal, non-commercial use and may not be used for any purpose other than to identify prospective properties consumers may be interested in purchasing. Information is deemed reliable but is not guaranteed accurate by the MLS or Roden Real Estate Group | Fathom Realty. The data relating to real estate for sale or lease on this web site comes in part from NTREIS. Real estate listings held by brokerage firms other than Roden Real Estate Group | Fathom Realty are marked with the NTREIS logo or an abbreviated logo and detailed information about them includes the name of the listing broker. Data last updated 2026-11-17T16:44:37.
 Listing information © 2026 North Texas Real Estate Information System.