


Skip To Content

1144 Hyssop Drive

Celina, TX 75009
  • $484,730
  • STATUS: Active
  • ON SITE: 18 Days
  • MLS #: 21414929
Price Reduced
UPDATED: 54 min ago
$484,730
  • 3
    BEDS
  • 0.11
    ACRES
  • 3
    BATHS
  • 1
    1/2 BATHS
  • 2,815
    SQFT
  • $172
    $/SQFT
Neighborhood:
Type:
Single-Family Home
Built:
2026
County:
Area:

School Information

Elementary School:
High School:
School District:
Offered by Carole Campbell of Colleen Frost Real Estate Serv: 469-280-0008.

Description

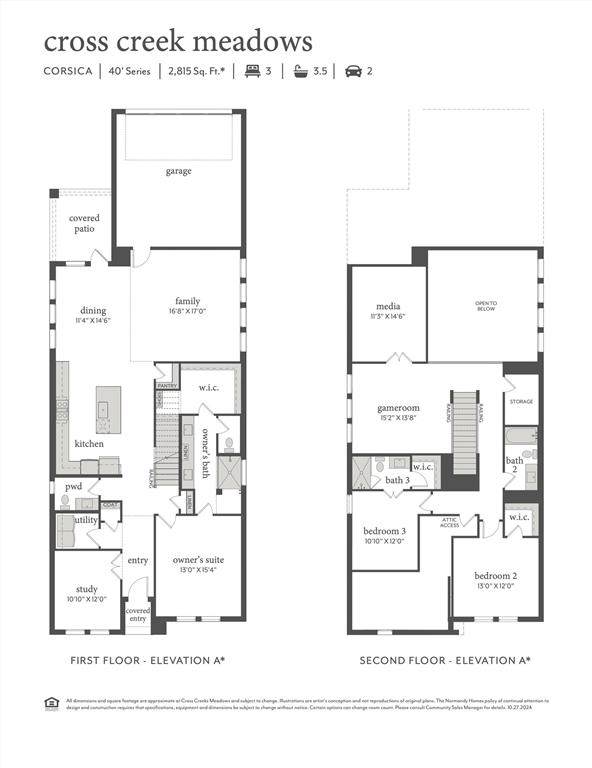
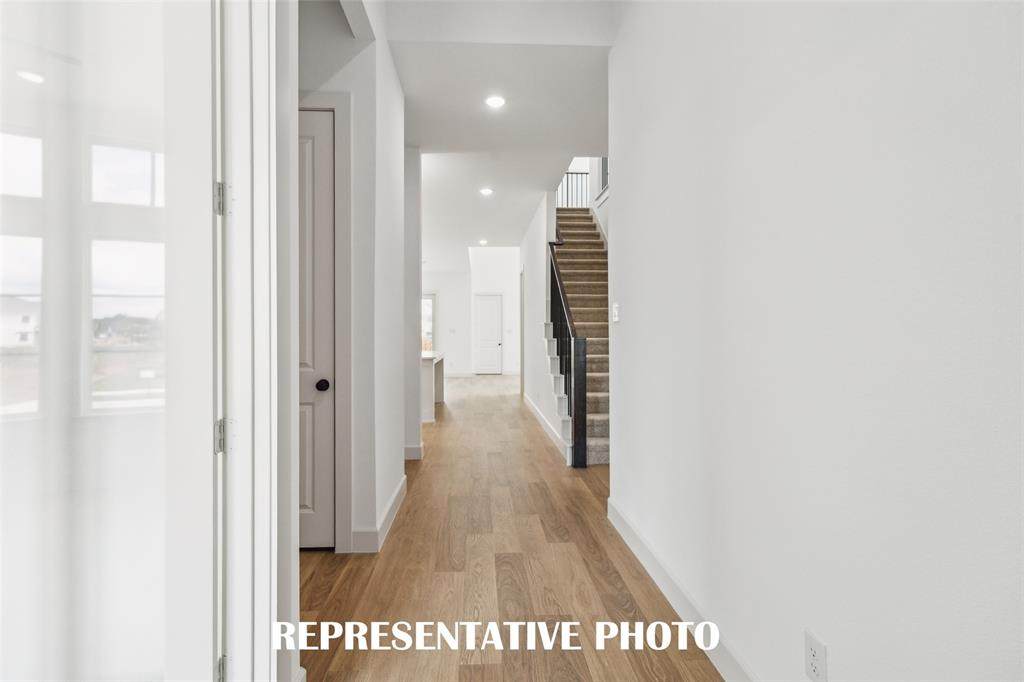
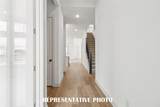
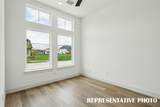
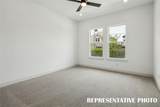
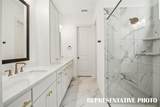
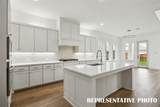
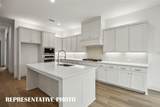
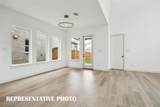
NORMANDY HOMES CORSICA floor plan. This elegant three-bedroom home maximizes space and comfort on a small lot, featuring a striking high ceiling family room that creates an airy, open ambiance. The thoughtfully designed layout includes three spacious bedrooms; primary bedroom is on the first floor. A dedicated study for work or quiet reading, and a versatile game room for entertainment. A private media room offers the perfect retreat for movie nights. The open-concept kitchen flows seamlessly into the family and dining areas, enhancing the sense of space. Large windows invite natural light, while smart storage solutions ensure functionality. Home is loaded with designer features and exceptional energy saving features. A cozy backyard provides enough outdoor space for relaxation without extensive maintenance. Come see for yourself why this is a favorite!

Monthly Payment Calculator


© 2026 North Texas Real Estate Information Systems. All rights reserved. IDX information is provided exclusively for consumers' personal, non-commercial use and may not be used for any purpose other than to identify prospective properties consumers may be interested in purchasing. Information is deemed reliable but is not guaranteed accurate by the MLS or Roden Real Estate Group | Fathom Realty. The data relating to real estate for sale or lease on this web site comes in part from NTREIS. Real estate listings held by brokerage firms other than Roden Real Estate Group | Fathom Realty are marked with the NTREIS logo or an abbreviated logo and detailed information about them includes the name of the listing broker. Data last updated 2026-11-07T13:47:21.69.
www.rodenrealestategroup.com/homes/182359109
Print Image

1144 Hyssop Drive Celina, TX 75009

  • Price: $484,730
  • Status: Active
  • On Site: 18 Days
  • Updated: 54 min ago
  • MLS #: 21414929
3
Beds
3
Baths
1
½ Baths
0.11
Acres
2,815
SQFT
$172
$/SQFT
2026
Built
Neighborhood:
Cross Creek Meadows 40S
County:
Collin
Area:
Celina
Elementary School:
Margie Moore Vasquez
High School:
Celina
School District:
Celina ISD
Property Description
NORMANDY HOMES CORSICA floor plan. This elegant three-bedroom home maximizes space and comfort on a small lot, featuring a striking high ceiling family room that creates an airy, open ambiance. The thoughtfully designed layout includes three spacious bedrooms; primary bedroom is on the first floor. A dedicated study for work or quiet reading, and a versatile game room for entertainment. A private media room offers the perfect retreat for movie nights. The open-concept kitchen flows seamlessly into the family and dining areas, enhancing the sense of space. Large windows invite natural light, while smart storage solutions ensure functionality. Home is loaded with designer features and exceptional energy saving features. A cozy backyard provides enough outdoor space for relaxation without extensive maintenance. Come see for yourself why this is a favorite!
Exterior Features

Carport Spaces 0 Construction BrickWood Covered Spaces 2 Dock Permitted No Exterior Features Covered Patio/PorchRain GuttersLighting Fencing Wood Foundation Slab Housing Type Single Detached Lot Description Corner LotLandscapedLrg. Backyard GrassSprinkler SystemSubdivision Lot Size Source Public Records Parking Or Garage Direct AccessDrivewayGarageGarage Door OpenerGarage Faces RearGarage Single DoorInside EntranceKitchen LevelLighted Patio And Porch Features CoveredFront PorchPatio Pool On Property No Roof Composition Soil Type Unknown Style Traditional Waterfront YN No

Interior Features

Appliances DishwasherDisposalGas RangeMicrowaveTankless Water HeaterVented Exhaust Fan Attached Garage Yes Basement No Cooling Ceiling Fan(s)Central AirElectric Dining Areas 1 Fireplaces 0 Flooring CarpetCeramic TileLuxury Vinyl Plank Garage Yes Garage Length 20 Garage Width 20 Handicap YN No Heating CentralNatural Gas Interior Features Cable TV AvailableDecorative LightingGranite CountersHigh Speed Internet AvailableKitchen IslandOpen FloorplanPantryWalk-In Closet(s) Laundry Features Electric Dryer HookupUtility RoomFull Size W/D AreaWasher Hookup Living Areas 3 Rooms Bedroom-Primary (1 Level) Bath-Primary (1 Level) Office (1 Level) Utility Room (1 Level) Bath-Half (1 Level) Kitchen (1 Level) Dining Room (1 Level) Living Room (1 Level) Game Room (2 Level) Media Room (2 Level) Bath-Full (2 Level) Bedroom (2 Level) Bedroom (2 Level) Bath-Full (2 Level)

Property Features

Accessory Unit YN No Alarm Or Security Type BurglarPrewiredSecurity SystemSmoke Detector(s) Common Features Community PoolGreenbeltJogging Path/Bike PathPlaygroundSidewalks Construction Status New Construction - Incomplete Easements Utilities Green Certification 12 inch+ Attic InsulationAppliancesConstructionDoorsHVACInsulationLightingLow Flow CommodeThermostatWaterheaterWindows HOA Mandatory Hoa Billing Freq Annually Hoa Dues 950 Hoa Includes Full Use of FacilitiesMaintenance GroundsManagement Fees HOAManagement Company Neighborhood Management Inc HOAManagement Company Phone 972-359-1548 Horse Permitted No Lake Pump No Levels Two Listing Terms CashConventionalFHAVA Loan Municipal Utility District No Possession Closing/Funding Property Attached No Property Type Single Family Residence Restrictions ArchitecturalBuildingDevelopmentEasement(s) Senior Community No Utilities City SewerCity WaterCommunity MailboxIndividual Gas MeterIndividual Water MeterSidewalkUnderground Utilities Will Subdivide No

North Texas Real Estate Information Systems MLS logo Listing information © 2026 North Texas Real Estate Information System.


© 2026 North Texas Real Estate Information Systems. All rights reserved. IDX information is provided exclusively for consumers' personal, non-commercial use and may not be used for any purpose other than to identify prospective properties consumers may be interested in purchasing. Information is deemed reliable but is not guaranteed accurate by the MLS or Roden Real Estate Group | Fathom Realty. The data relating to real estate for sale or lease on this web site comes in part from NTREIS. Real estate listings held by brokerage firms other than Roden Real Estate Group | Fathom Realty are marked with the NTREIS logo or an abbreviated logo and detailed information about them includes the name of the listing broker. Data last updated 2026-11-07T13:47:21.69.
 
https://bt-photos.global.ssl.fastly.net/ntreis/orig_boomver_1_21414929-2.jpg https://bt-photos.global.ssl.fastly.net/ntreis/orig_boomver_1_21414929-2.jpg https://bt-photos.global.ssl.fastly.net/ntreis/orig_boomver_1_21414929-2.jpg
Logo
Roden Real Estate Group | Fathom Realty
125 South Main Street
Godley TX, 76044
Offered by Carole Campbell of Colleen Frost Real Estate Serv: 469-280-0008.