







Skip To Content

107 Jennie Court

Ferris, TX 75125
  • $349,777
  • STATUS: Active
  • ON SITE: 28 Days
  • MLS #: 21414295
UPDATED: 55 min ago
$349,777
  • 3
    BEDS
  • 0.18
    ACRES
  • 2
    BATHS
  • 0
    1/2 BATHS
  • 1,970
    SQFT
  • $178
    $/SQFT
Neighborhood:
Type:
Single-Family Home
Built:
2016
County:
Area:

School Information

Elementary School:
High School:
School District:
Offered by Krissy Mireles of eXp Realty - Krissy Mireles Team: 512-903-1121.

Description

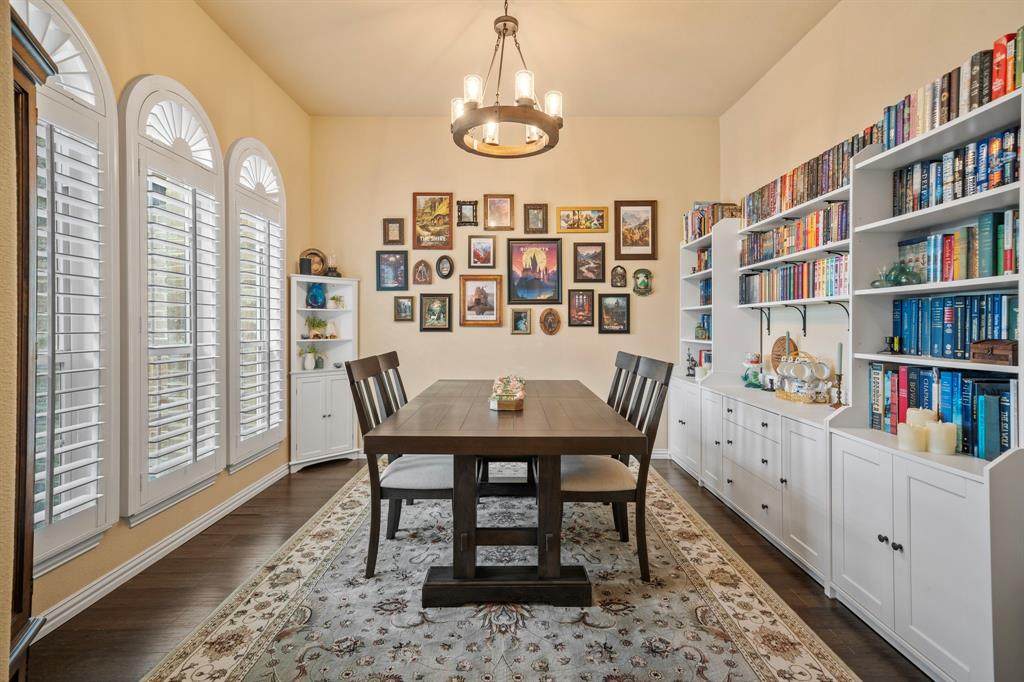
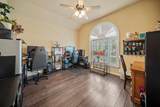
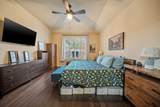
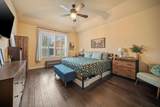
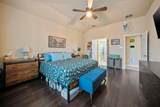
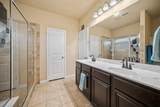
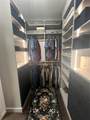
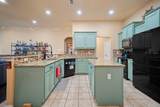
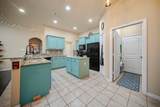
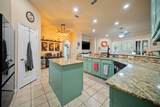
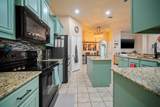
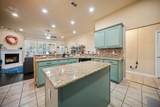
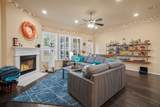
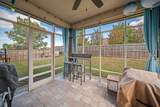
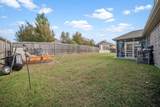
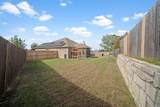
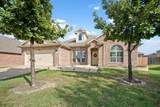
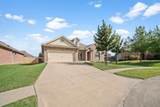
NO HOA, I REPEAT NO HOA!!!! Charming brick beauty tucked on a quiet cul-de-sac in beloved Shaw Creek Ranch, in up-and-coming Ferris! This adorable 3-bed, 2-bath home dazzles with elegant plantation shutters throughout, decorative lighting, and gorgeous wood and tile flooring. The sunny, open-concept living room and kitchen feature playful light green cabinetry, sparkling granite countertops, an oversized breakfast bar overlooking the cozy living room, and a bright eat-in breakfast area. Book lovers will swoon over the dining room's bookshelves, a cozy private library with room for your treasured collection. A private study with doors makes a perfect work-from-home retreat. Split bedrooms provide wonderful privacy, and the spacious primary suite boasts a luxurious oversized walk-in shower and a custom closet system. Outside, a large covered patio can be fully enclosed for year-round enjoyment, framed by darling landscaping and a roomy, grassy backyard with a private fence. Solar panels convey with the home for energy savings! Come fall in love!

Monthly Payment Calculator


© 2026 North Texas Real Estate Information Systems. All rights reserved. IDX information is provided exclusively for consumers' personal, non-commercial use and may not be used for any purpose other than to identify prospective properties consumers may be interested in purchasing. Information is deemed reliable but is not guaranteed accurate by the MLS or Roden Real Estate Group | Fathom Realty. The data relating to real estate for sale or lease on this web site comes in part from NTREIS. Real estate listings held by brokerage firms other than Roden Real Estate Group | Fathom Realty are marked with the NTREIS logo or an abbreviated logo and detailed information about them includes the name of the listing broker. Data last updated 2026-11-17T16:44:37.
www.rodenrealestategroup.com/homes/182368681
Print Image

107 Jennie Court Ferris, TX 75125

  • Price: $349,777
  • Status: Active
  • On Site: 28 Days
  • Updated: 55 min ago
  • MLS #: 21414295
3
Beds
2
Baths
0
½ Baths
0.18
Acres
1,970
SQFT
$178
$/SQFT
2016
Built
Neighborhood:
Shaw Creek Ranch Ph 1b
County:
Ellis
Area:
Ferris
Elementary School:
MCDONALD
High School:
Ferris
School District:
Ferris ISD
Property Description
NO HOA, I REPEAT NO HOA!!!! Charming brick beauty tucked on a quiet cul-de-sac in beloved Shaw Creek Ranch, in up-and-coming Ferris! This adorable 3-bed, 2-bath home dazzles with elegant plantation shutters throughout, decorative lighting, and gorgeous wood and tile flooring. The sunny, open-concept living room and kitchen feature playful light green cabinetry, sparkling granite countertops, an oversized breakfast bar overlooking the cozy living room, and a bright eat-in breakfast area. Book lovers will swoon over the dining room's bookshelves, a cozy private library with room for your treasured collection. A private study with doors makes a perfect work-from-home retreat. Split bedrooms provide wonderful privacy, and the spacious primary suite boasts a luxurious oversized walk-in shower and a custom closet system. Outside, a large covered patio can be fully enclosed for year-round enjoyment, framed by darling landscaping and a roomy, grassy backyard with a private fence. Solar panels convey with the home for energy savings! Come fall in love!
Exterior Features

Carport Spaces 0 Construction BrickFrameWood Covered Spaces 2 Exterior Features Covered Patio/PorchRain GuttersPrivate YardOther Fencing Back YardFencedPrivacyRock/StoneWood Foundation Slab Housing Type Single Detached Lot Description Cul-De-SacFew TreesInterior LotLandscapedLrg. Backyard GrassSubdivision Parking Or Garage ConcreteDrivewayGarageGarage Door OpenerGarage Faces FrontGarage Single DoorInside EntranceLighted Patio And Porch Features CoveredFront PorchPatioRear PorchScreenedSee Remarks Pool On Property No Roof Shingle Style Traditional Waterfront YN No

Interior Features

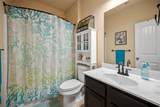
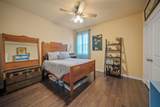
Appliances DishwasherDisposalElectric CooktopElectric OvenElectric RangeElectric Water HeaterMicrowaveRefrigerator Attached Garage Yes Basement No Cooling Ceiling Fan(s)Central AirElectric Dining Areas 1 Fireplace Features Living RoomWood Burning Fireplaces 1 Flooring Luxury Vinyl PlankTile Garage Yes Garage Length 18 Garage Width 21 Handicap YN No Heating CentralElectricFireplace(s)Heat PumpSolar Interior Features Built-in FeaturesDecorative LightingDouble VanityEat-in KitchenGranite CountersHigh Speed Internet AvailableKitchen IslandOpen FloorplanPantryWalk-In Closet(s)Wired for Data Kitchen Equipment Other Laundry Features Electric Dryer HookupUtility RoomFull Size W/D AreaDryer HookupWasher Hookup Living Areas 1 Room Dimensions Dining Room (12 x 11) Kitchen (14 x 12) Breakfast Room (7 x 6) Living Room (22 x 15) Bedroom-Primary (17 x 13) Bath-Primary (13 x 9) Bath-Full (8 x 5) Bedroom (13 x 12) Bedroom (12 x 11) Utility Room (6 x 5) Rooms Dining Room (1 Level) Kitchen (1 Level) Breakfast Room (1 Level) Living Room (1 Level) Bedroom-Primary (1 Level) Bath-Primary (1 Level) Bath-Full (1 Level) Bedroom (1 Level) Bedroom (1 Level) Utility Room (1 Level) Window Features ShuttersWindow Coverings

Property Features

Alarm Or Security Type Carbon Monoxide Detector(s)Security SystemSecurity System OwnedSmoke Detector(s) Common Features CurbsParkPlaygroundSidewalks Construction Status Preowned Easements Utilities Exclusions See transaction desk for list of exclusions. Green Certification Solar Electric System - Owned HOA None Junior High School Name Ferris Levels One Listing Terms CashConventionalFHAVA Loan Municipal Utility District No Possession Closing/Funding Property Attached No Property Type Single Family Residence Restrictions Deed Unexempt Taxes 7164 Utilities City SewerCity WaterConcreteCurbsElectricity ConnectedIndividual Water MeterSidewalk Will Subdivide No

North Texas Real Estate Information Systems MLS logo Listing information © 2026 North Texas Real Estate Information System.


© 2026 North Texas Real Estate Information Systems. All rights reserved. IDX information is provided exclusively for consumers' personal, non-commercial use and may not be used for any purpose other than to identify prospective properties consumers may be interested in purchasing. Information is deemed reliable but is not guaranteed accurate by the MLS or Roden Real Estate Group | Fathom Realty. The data relating to real estate for sale or lease on this web site comes in part from NTREIS. Real estate listings held by brokerage firms other than Roden Real Estate Group | Fathom Realty are marked with the NTREIS logo or an abbreviated logo and detailed information about them includes the name of the listing broker. Data last updated 2026-11-17T16:44:37.
 
https://bt-photos.global.ssl.fastly.net/ntreis/orig_boomver_1_21414295-2.jpg https://bt-photos.global.ssl.fastly.net/ntreis/orig_boomver_1_21414295-2.jpg https://bt-photos.global.ssl.fastly.net/ntreis/orig_boomver_1_21414295-2.jpg
Logo
Roden Real Estate Group | Fathom Realty
125 South Main Street
Godley TX, 76044
Offered by Krissy Mireles of eXp Realty - Krissy Mireles Team: 512-903-1121.