





Description
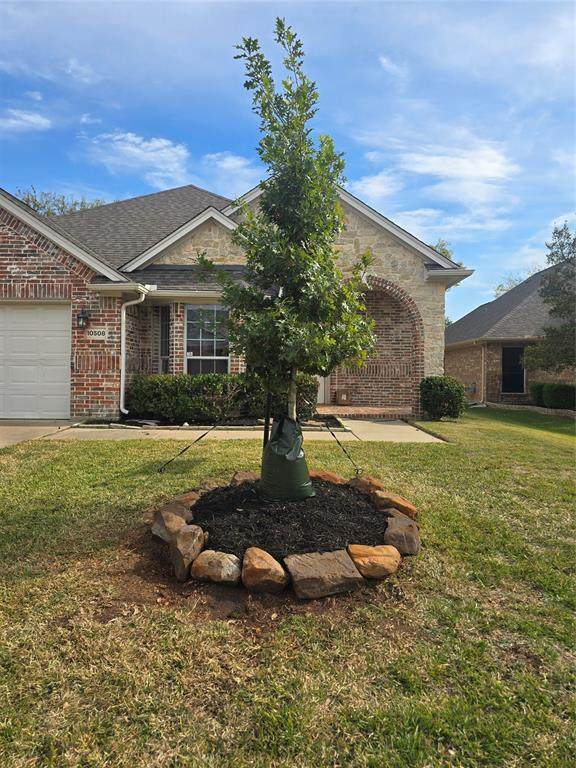
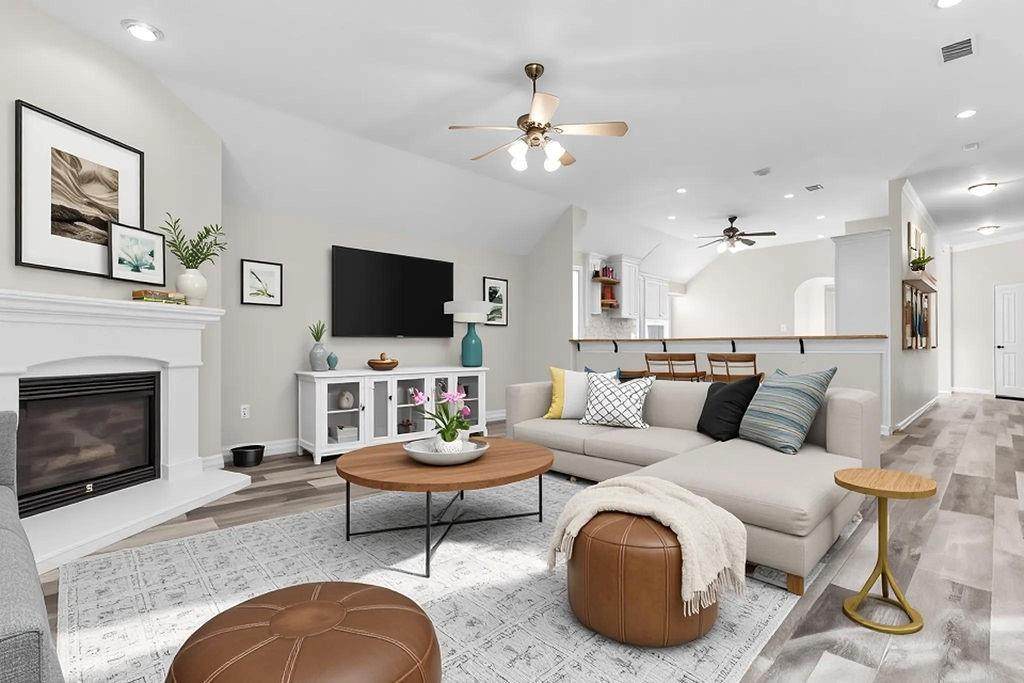
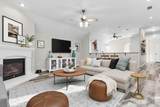
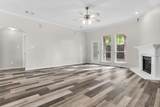
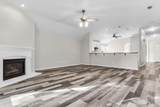
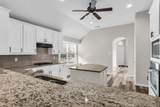
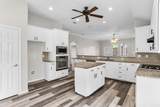
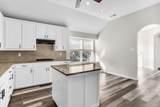
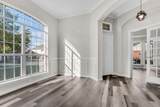
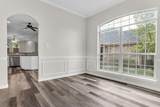
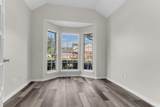
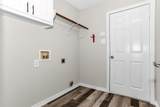
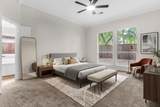
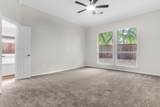
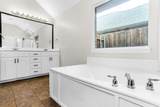
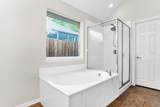
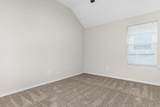
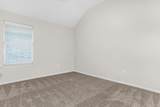
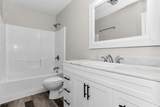
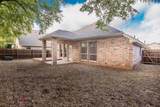
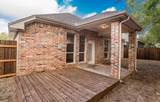
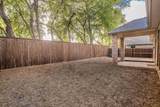
Fresh updates, smart layout, and peace of mind, all on one level! Step through the brand new front door of this 2,222 sq ft single story home in Crawford Farms and you’ll feel the difference right away. Fresh interior paint sets a bright, clean backdrop, while new plush carpet and matching ceiling fans make every bedroom feel cozy and comfortable. The layout gives you room to live and work: a welcoming living room, a separate dining room for gatherings, and a flexible bonus room ready to become your home office, playroom, or creative space. Updated hardware brings a polished touch to the kitchen and primary bath. The big ticket items are already done for you, with a roof less than one year old and a brand new fence. Out back, new sod installed this spring means the yard is established and ready to green up with the warmer months, giving you a great space for weekend cookouts and evenings outdoors. The 2 car garage even comes with a bonus: the garage refrigerator conveys! Zoned to Keller ISD and move in ready, this one is ready to welcome you home. Schedule your showing today!
-
3BEDS
-
0.15ACRES
-
2BATHS
-
01/2 BATHS
-
2,222SQFT
-
$179$/SQFT
School Information
Description
Fresh updates, smart layout, and peace of mind, all on one level! Step through the brand new front door of this 2,222 sq ft single story home in Crawford Farms and you’ll feel the difference right away. Fresh interior paint sets a bright, clean backdrop, while new plush carpet and matching ceiling fans make every bedroom feel cozy and comfortable. The layout gives you room to live and work: a welcoming living room, a separate dining room for gatherings, and a flexible bonus room ready to become your home office, playroom, or creative space. Updated hardware brings a polished touch to the kitchen and primary bath. The big ticket items are already done for you, with a roof less than one year old and a brand new fence. Out back, new sod installed this spring means the yard is established and ready to green up with the warmer months, giving you a great space for weekend cookouts and evenings outdoors. The 2 car garage even comes with a bonus: the garage refrigerator conveys! Zoned to Keller ISD and move in ready, this one is ready to welcome you home. Schedule your showing today!
© 2026 North Texas Real Estate Information Systems. All rights reserved. IDX information is provided exclusively for consumers' personal, non-commercial use and may not be used for any purpose other than to identify prospective properties consumers may be interested in purchasing. Information is deemed reliable but is not guaranteed accurate by the MLS or Roden Real Estate Group | Fathom Realty. The data relating to real estate for sale or lease on this web site comes in part from NTREIS. Real estate listings held by brokerage firms other than Roden Real Estate Group | Fathom Realty are marked with the NTREIS logo or an abbreviated logo and detailed information about them includes the name of the listing broker. Data last updated 2026-11-14T23:42:16.427.
 Listing information © 2026 North Texas Real Estate Information System.